
BEDS4
BATHS3 full
MLS#10221484
STATUSPending
PROPERTY TYPEResidential - Single Family
SUBDIVISIONBELLE MEADE
Property Description
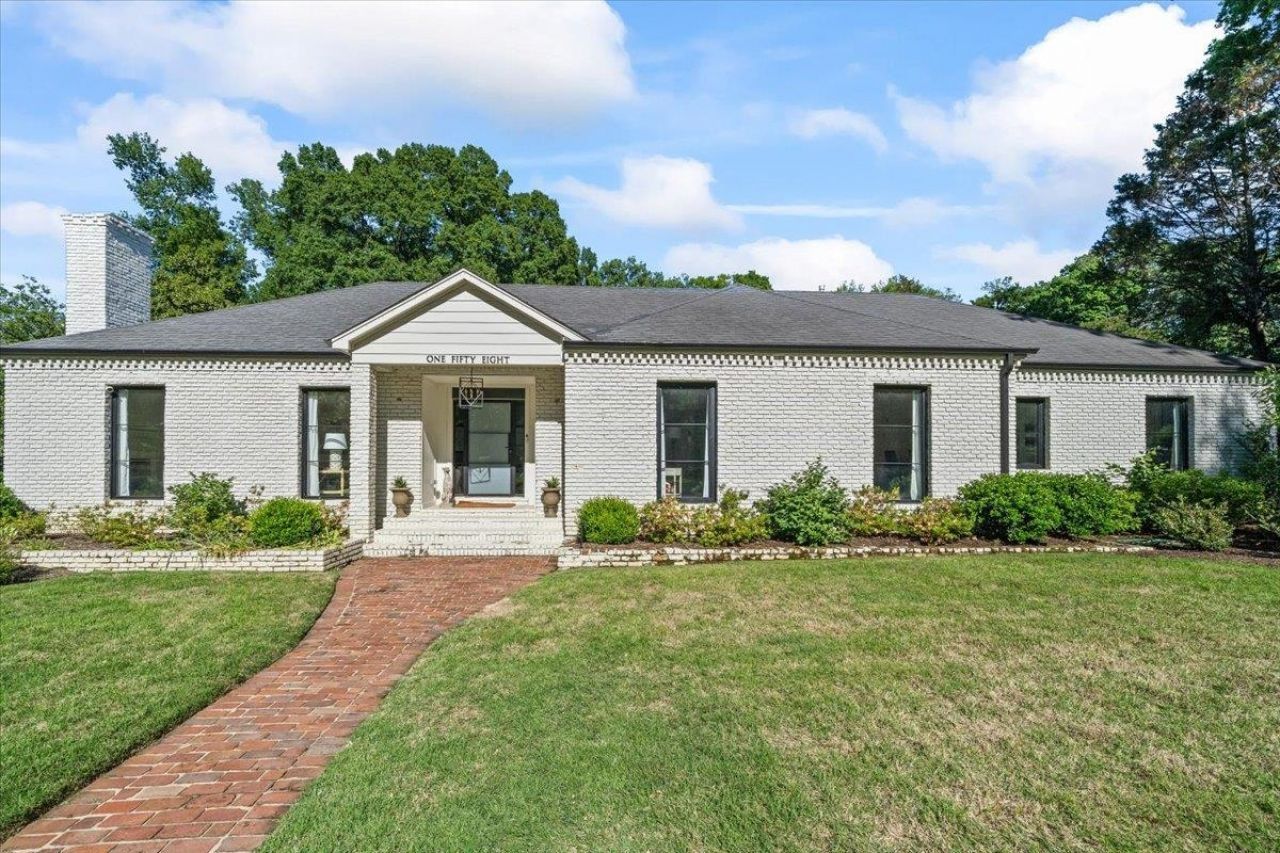
HUGE PRICE REDUCTION: UPDATEd, ACRE YARD, ONE LEVEL in OPTIMAL LOCATION. Open concept: kitchen/keeping room, formal living room, dining room & single floor living on a lot you can garden, create outdoor living makes this a special investment. Walk down the hall to all four bedrooms. The Primary suite is on the eastern side across hall. From other three bedrooms. MORE SPECTACULAR. STUNNING NATURAL LIGHT! English Garden designed landscaping, lighting and new irrigation system. Added wetbar with wine fridge; new sewer line; new HVAC duct work Added fine decor finishes painting interior, adding built-in bookcases, backsplash and custom closet in bedroom. This truly is a beautifully well done move in ready renovation. All main living area is on one story with HUGE bonus room upstairs an almost an acre backyard in one of the very BEST NEIGHBORHOODS. Near great schools, zoned for White Station public schools. Walking to everything you need and enjoy.
Property Features
Property Type: Residential - Single Family
Cooling: 220 Wiring, Central
Fenced: Yes
Fireplaces: 2
Heating: Central, Gas
Home Style: Colonial, Soft Contemporary
Lot Size: 0.93 Acres
Roof Type: Composition Shingles
Year Built: 1958
Feature Descriptions
Additional Rooms: Bonus Room
Bed and Bath: All Bedrooms Down,1 or More BR Down, Primary Down, Renovated Bathroom, Luxury Primary Bath, Double Vanity Bath, Full Bath Down
Days on Site: 110
Exterior: Wrought Iron Security Drs, Auto Lawn Sprinkler, Patio
Exterior/ Windows: Brick Veneer
Fireplace: In Den/Great Room, In Living Room, Masonry
Flood Insurance Required: No
Floors/ Ceilings: Hardwood Throughout, Smooth Ceiling
Interior: All Window Treatments, Wet Bar, Security System
Interior Equipment: Range/Oven, Double Oven, Gas Cooking, Disposal, Dishwasher, Microwave, Refrigerator
Living/ Dining Room: Separate Living Room, Separate Dining Room, Separate Den, Updated/Renovated Kitchen, Eat-In Kitchen, Breakfast Bar, Island In Kitchen
Lot: Brick/Stone Fenced, Corner, Level, Professionally Landscaped, Wood Fenced
Master Bath: Double Sinks, Separate Shower, Smooth Ceiling, Tile Floor
Master Bedroom: Full Bath, Hardwood Floor, Level 1
Parking/ Storage: Driveway/Pad
Security: yes
Total Rooms: 9
Water/ Sewer: Gas Water Heater
Room Sizes
Primary Bedroom: 18x14
Bedroom 2: 13x12
Bedroom 3: 14x12
Bedroom 4: 14x13
Dining Area: 18x13
Den/ Great Room: 24x16
Kitchen: 18x13
Bonus Room: 24x13
Living room: 22x12
Listed By / Shown By
Listed By
Agency Name: Ware Jones, REALTORS
Agency Phone: 901-450-4011
Shown By
Agency Title: Local Agency Realty Group
Agency Phone: 662-253-0808

Estimate Your Payment
Estimated Payment
$ 4,564.83 per month $4,353.37 Principal & Interest $0.00 Property Tax (data not provided by mls) $211.46 Homeowner's Insurance
158 Grove Park Cir | MLS# 10221484
This single family home located at 158 Grove Park Cir, Memphis, TN 38117 is currently listed for sale with an asking price of $725,000. This property was built in 1958 and has 4 bedrooms and 3 full baths. Grove Park Cir is located in the BELLE MEADE subdivision. Search BELLE MEADE real estate on www.localagencyrealty.com today.