
BEDS4
BATHS3 full 1 partial
MLS#10234252
STATUSActive
PROPERTY TYPEResidential - Single Family
SUBDIVISIONRIVER OAKS
Property Description
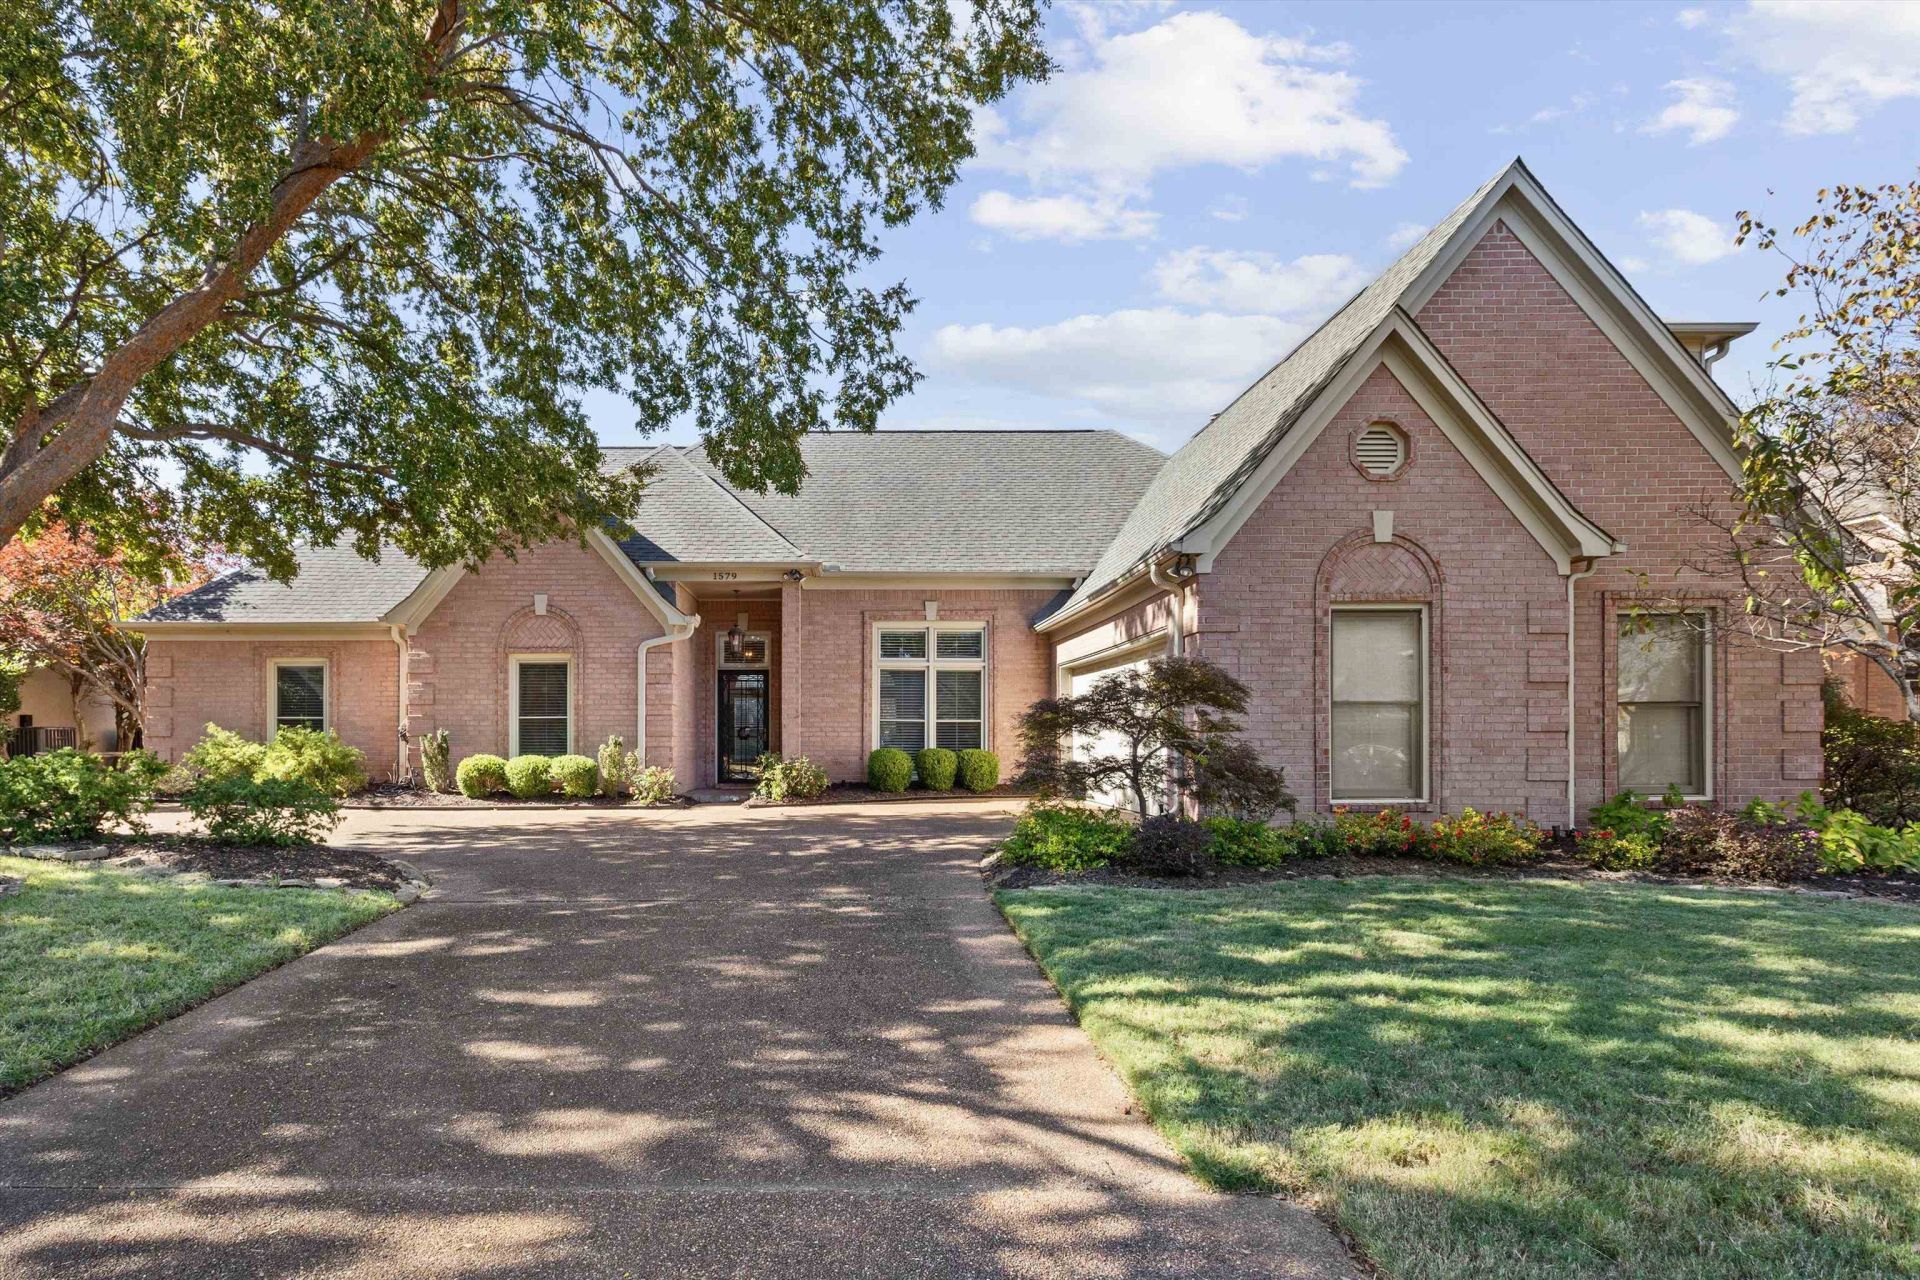
A Very Special Home! Upscale Update! 4 Bedrooms w/3 DOWN and TWO Suites ? one up/one (Primary) Down! Granite Kitchen w/31 Cabinets, 18 Drawers, Thermador, Island w/INDUCTION Range, Wine/Beverage Cooler, Wrap-Around Brkfst Bar + Brkfst Rm overlooking rear greenery and Gunite COOOL POOOL! Hearth Rm w/2nd Fireplace! Tankless water heater. Pergola/Covered Patio! Spacious Rooms, 11-12' Smooth Ceilings, Crown molding throughout, beautiful wood flooring. Rear Stairs to 4th BR/2nd Suite or Playroom! Extra (10) cabinets & pegboard in Dbl Garage. Complete list of improvements/updates available in house or attached in MLS.
Property Features
Property Type: Residential - Single Family
Cooling: 220 Wiring, Ceiling Fan(s), Central, Dual System
Fenced: Yes
Fireplaces: 2
Garage: 2 car attached
Heating: Central, Gas, Dual System
Home Style: Soft Contemporary, Traditional
Lot Size: 0.24 Acres
Roof Type: Composition Shingles
Year Built: 1994
Feature Descriptions
Additional Rooms: Laundry Room, Entry Hall, Attic, Storage Room
Bed and Bath: All Bedrooms Down,1 or More BR Down, Primary Down, Vaulted/Coffered Primary, Split Bedroom Plan, Luxury Primary Bath, Double Vanity Bath, Separate Tub & Shower, Full Bath Down, Half Bath Down
Days on Site: 5
Exterior: Wrought Iron Security Drs, Pool Cleaning Equipment, Patio
Exterior/ Windows: Brick Veneer, Wood Window(s), Double Pane Window(s)
Fireplace: Masonry, In Living Room, In Keeping/Hearth room, Gas Logs
Flood Insurance Required: No
Floors/ Ceilings: Hardwood Throughout, Part Carpet, Tile, Smooth Ceiling,9 or more Ft. Ceiling, Two Story Foyer
Interior: All Window Treatments, Walk-In Closet(s), Walk-In Attic, Security System
Interior Equipment: Double Oven, Cooktop, Gas Cooking, Disposal, Dishwasher
Living/ Dining Room: Separate Living Room, Separate Dining Room, Great Room, Eat-In Kitchen, Breakfast Bar, Separate Breakfast Room, Pantry, Island In Kitchen, Keeping/Hearth Room
Lot: Some Trees, Level, Wood Fenced
Master Bath: Double Sinks, Separate Shower, Smooth Ceiling, Tile Floor, Vaulted/Coffered Ceiling, Whirlpool Tub
Parking/ Storage: Driveway/Pad, Storage Room(s), Garage Door Opener(s), Side-Load Garage
Pool: In Ground
Security: yes
Swimming Pool: Yes
Total Rooms: 8
Water/ Sewer: 2+ Water Heaters, Gas Water Heater, Public Sewer, Public Water
Room Sizes
Primary Bedroom: 20x14
Bedroom 2: 12x11
Bedroom 3: 12x11
Bedroom 4: 17x15
Dining Area: 16x13
Kitchen: 16x13
Breakfast Room: 13x08
Living room: 19x17
Listed By / Shown By
Listed By
Agency Name: Marx-Bensdorf, REALTORS
Agency Phone: 901-682-1868
Shown By
Agency Title: Local Agency Realty Group
Agency Phone: 662-253-0808

Estimate Your Payment
Estimated Payment
$ 3,305.56 per month $3,152.44 Principal & Interest $0.00 Property Tax (data not provided by mls) $153.13 Homeowner's Insurance
1579 Quail Pointe Cir W | MLS# 10234252
This single family home located at 1579 Quail Pointe Cir W, Memphis, TN 38120 is currently listed for sale with an asking price of $525,000. This property was built in 1994 and has 4 bedrooms and 3 full and 1 partial baths. Quail Pointe Cir W is located in the RIVER OAKS subdivision. Search RIVER OAKS real estate on www.localagencyrealty.com today.