
BEDS4
BATHS2 full 1 partial
MLS#10233532
STATUSActive
PROPERTY TYPEResidential - Single Family
SUBDIVISIONCENTRAL GARDENS
Property Description
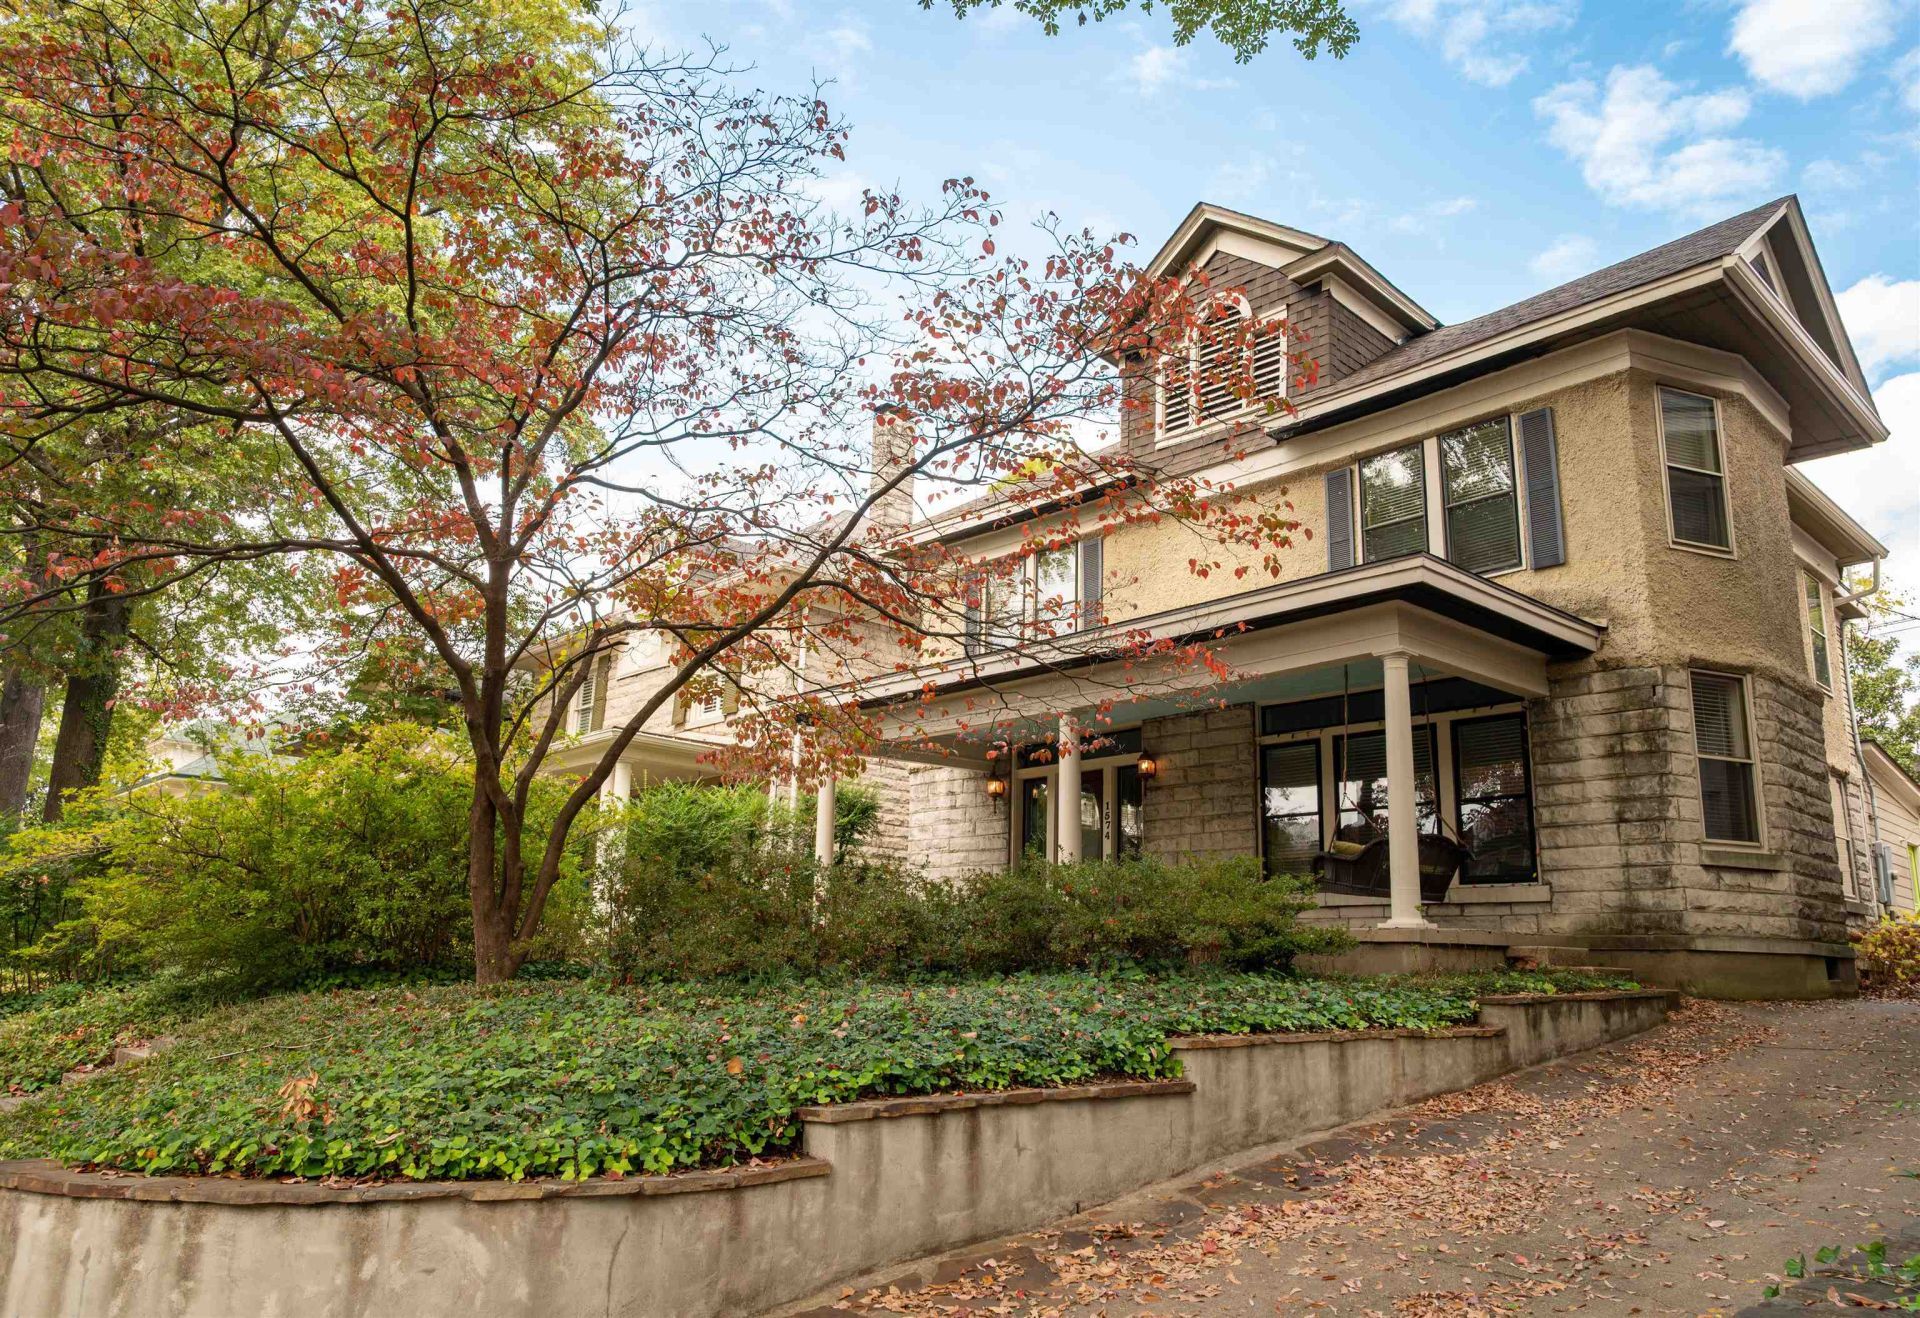
Fabulous block of Central Gardens between Rozelle & Willett. Spacious family-friendly neighborhood within walking distance of public & private schools. This 1922 stone & stucco maintains it's original historic charm plus unique architectural updates. Renovations include roof 2015, HWH 2022, dual HVAC 2022 & 2024 & all updated electric. Hwd floors beautifully restored. Primary BA renovated top to bottom. 4 BR's up & 2 full BA's & recessed lighting plus walk-up attic. Entry w/floor to ceiling built-ins, LR, DR w/decorative FP (as-is) & floating wall of storage. Eat-in kit w/10' of floor to ceiling pantry space. Fabulous 1st floor laundry w/barn door & 2 floor to ceiling built-ins. Renovated gourmet chief's kitchen includes gas Thermador range, Traulsen commercial refrigerator & Kitchen Aid double ovens & dishwasher. Sunroom addition overlooks back deck & professionally landscaped low maintenance yard w/2 year old cedar fence. Huge inviting front porch for hours of sitting & swinging!
Property Features
Property Type: Residential - Single Family
Cooling: Central, Dual System
Fireplaces: 1
Heating: Central, Gas
Home Style: Traditional
Lot Size: 0.15 Acres
Roof Type: Composition Shingles
Year Built: 1922
Feature Descriptions
Additional Rooms: Laundry Room, Unfinished Basement, Entry Hall, Attic
Bed and Bath: All Bedrooms Up, Renovated Bathroom, Half Bath Down
Days on Site: 6
Exterior: Porch, Patio, Historic District, Sidewalks
Exterior/ Windows: Stone, Stucco, Wood Window(s)
Fireplace: Decorative Only
Flood Insurance Required: No
Floors/ Ceilings: Hardwood Throughout, Tile, Vinyl/Luxury Vinyl Floor, Smooth Ceiling,9 or more Ft. Ceiling
Interior: All Window Treatments, Permanent Attic Stairs, Security System
Interior Equipment: Range/Oven, Gas Cooking, Disposal, Dishwasher, Refrigerator
Living/ Dining Room: Separate Living Room, Separate Dining Room, Updated/Renovated Kitchen, Eat-In Kitchen
Lot: Some Trees
Master Bath: Smooth Ceiling, Tile Floor
Parking/ Storage: Driveway/Pad
Security: yes
Total Rooms: 4
Water/ Sewer: Public Sewer, Public Water
Room Sizes
Primary Bedroom: 12x17
Bedroom 2: 12x13
Bedroom 3: 13x17
Bedroom 4: 9x10
Dining Area: 15x16
Kitchen: 19x14
Living room: 13x19
Listed By / Shown By
Listed By
Agency Name: Hobson, REALTORS
Agency Phone: 901-761-1622
Shown By
Agency Title: Local Agency Realty Group
Agency Phone: 662-253-0808

Estimate Your Payment
Estimated Payment
$ 3,148.16 per month $3,002.32 Principal & Interest $0.00 Property Tax (data not provided by mls) $145.83 Homeowner's Insurance
1574 Vinton Ave | MLS# 10233532
This single family home located at 1574 Vinton Ave, Memphis, TN 38104 is currently listed for sale with an asking price of $500,000. This property was built in 1922 and has 4 bedrooms and 2 full and 1 partial baths. Vinton Ave is located in the CENTRAL GARDENS subdivision. Search CENTRAL GARDENS real estate on www.localagencyrealty.com today.