
BEDS5
BATHS4 full 1 partial
MLS#10187146
STATUSActive
PROPERTY TYPERental - Single Family
SUBDIVISIONRIVER OAKS
Property Description
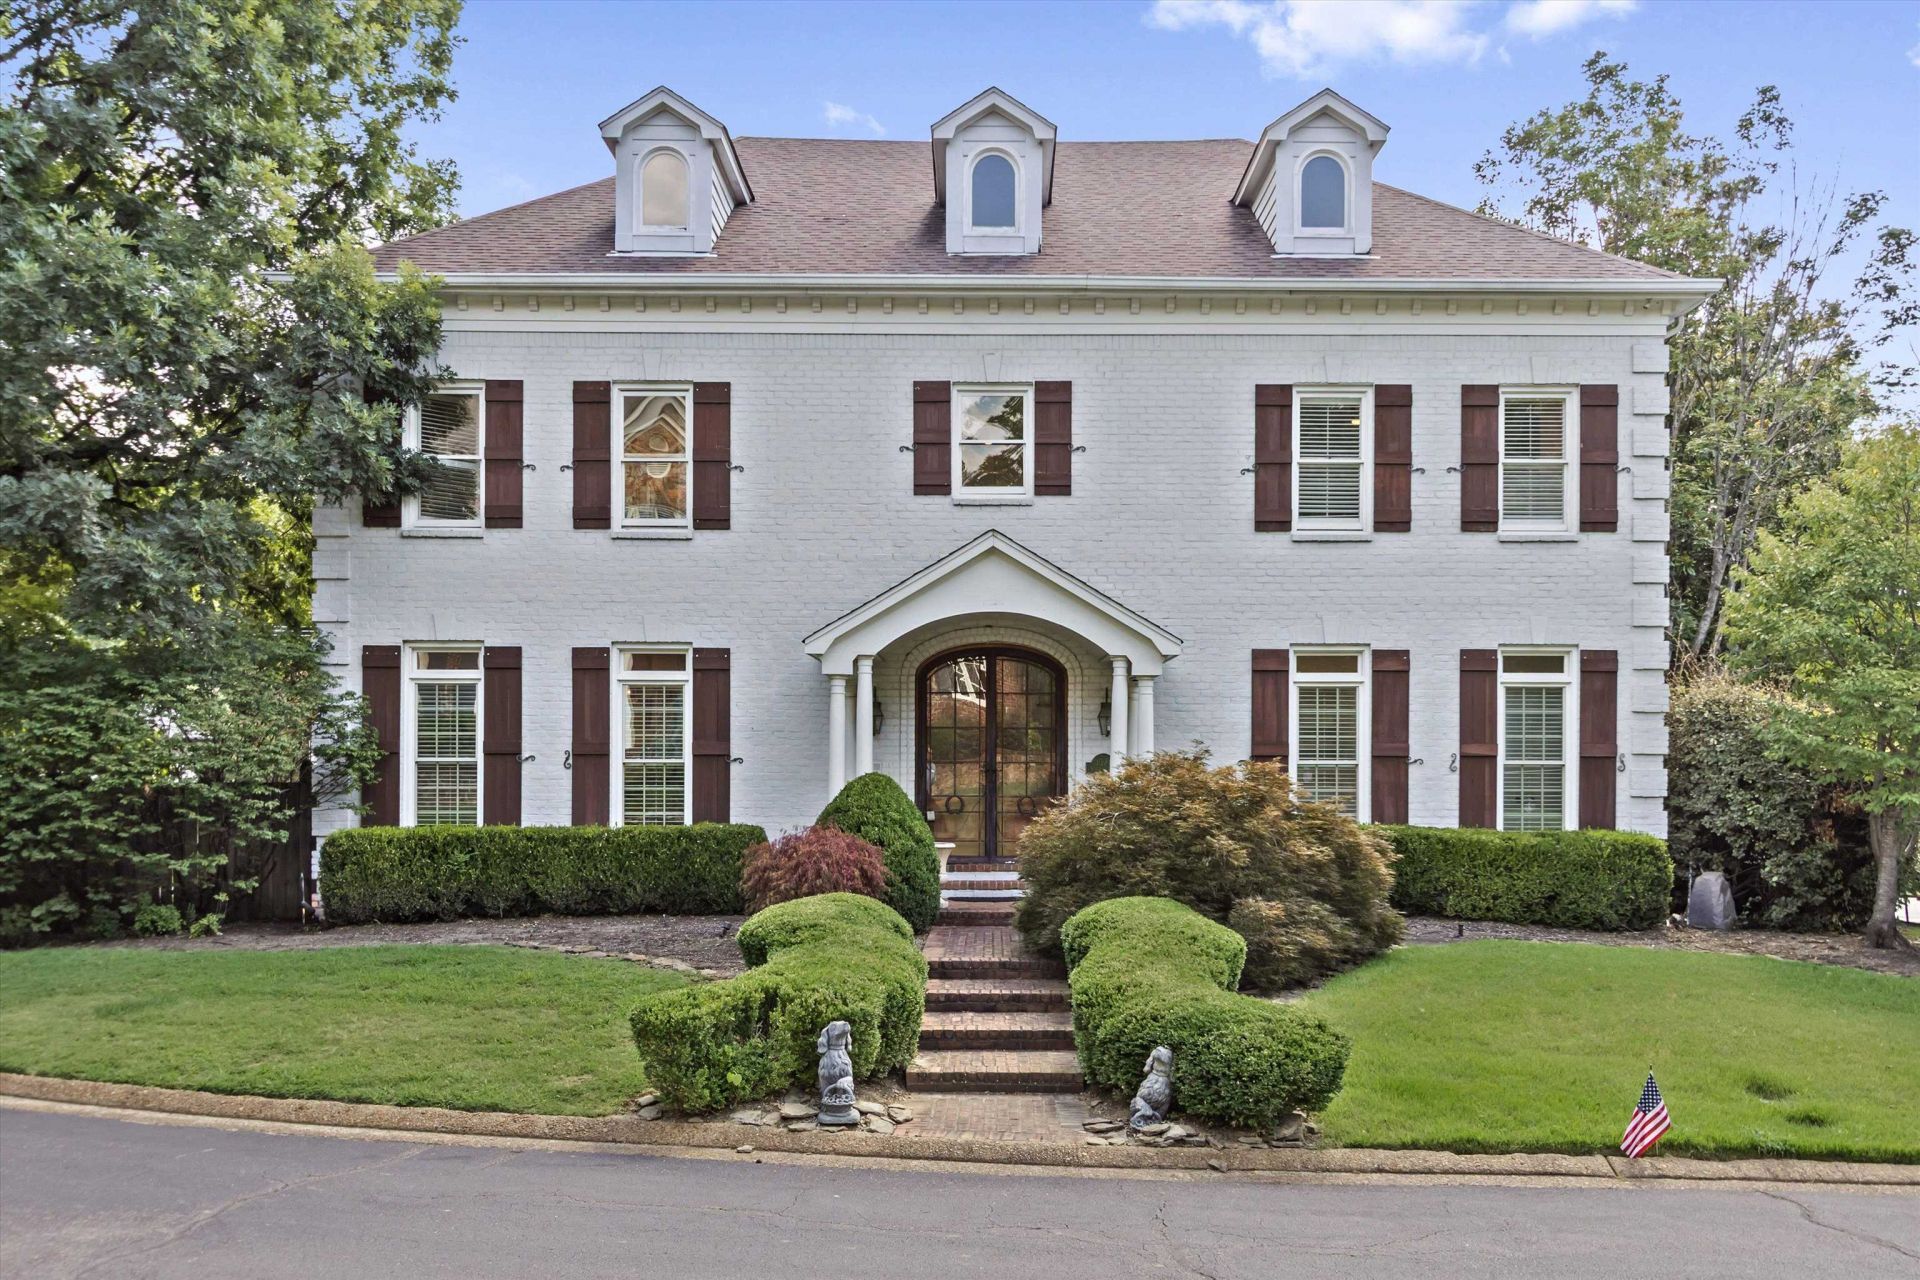
Welcome to Whitmar Manor. This stunning 5-bedroom, 4.5-bathroom home located in the highly sought-after Whitmar Place neighborhood is perfectly situated near Lausanne Collegiate School in the prestigious River Oaks area of East Memphis. Spanning over 5,500 sq. ft., this transitional home offers a move-in-ready lifestyle with a modern touch. The open entertainer's floor plan flows effortlessly, showcasing a re-styled kitchen and large double-sided fireplace perfect for gatherings. Retreat to the newly updated primary bath or enjoy the additional living suite, ideal for guests or multi-generational living. The oversized corner lot boasts a sparkling pool, providing a private oasis for relaxation. With an enormous 3-car garage, large closets and thoughtful updates throughout, including a functional art studio and greenhouse, this home is designed for both comfort and style. Don't miss this opportunity to live in one of Memphis's most desirable neighborhoods. Schedule your showing today!
Property Features
Property Type: Rental - Single Family
Cooling: Ceiling Fan(s), Central
Fenced: Yes
Fireplaces: 2
Garage: 3 car attached
Heating: Central, Electric, Gas
Roof Type: Composition Shingles
Year Built: 1990
Feature Descriptions
Additional Rooms: Bonus Room, In-Law Quarters, Laundry Room, Media Room, Office/Sewing Room, Play Room, Sun Room
Bed and Bath: Double Vanity Bath, Luxury Primary Bath, Primary Down, Renovated Bathroom, Separate Tub & Shower
Days on Site: 7
Exterior: Auto Lawn Sprinkler, Covered Patio, Greenhouse
Exterior/ Windows: Brick Veneer, Double Pane Window(s)
Fireplace: Gas Logs, Masonry
Floors/ Ceilings: Part Carpet, Part Hardwood, Smooth Ceiling, Tile, Two Story Foyer
Interior: Cedar Lined Closet(s), Monitored Alarm, Permanent Attic Stairs, Rear Stairs to Playroom, Security System, Smoke Detector(s), Walk-In Closet(s)
Interior Equipment: Dishwasher, Disposal, Double Oven, Dryer, Gas Cooking, Intercom, Microwave, Refrigerator, Trash Compactor, Washer
Living/ Dining Room: Eat-In Kitchen, Island In Kitchen, Keeping/Hearth Room, Separate Dining Room, Separate Living Room, Updated/Renovated Kitchen
Lot: Iron Fenced, Some Trees
Parking/ Storage: Driveway/Pad, Garage Door Opener(s), Gate Clickers, Gated Parking, More than 3 Coverd Spaces
Pool: In Ground
Security: yes
Swimming Pool: Yes
Total Rooms: 13
Water/ Sewer: Public Water
Room Sizes
Primary Bedroom: 22x15
Dining Area: 16x14
Den/ Great Room: 24x18
Living room: 28x20
Listed By / Shown By
Listed By
Agency Name: Marx-Bensdorf, REALTORS
Shown By
Agency Title: Local Agency Realty Group
Agency Phone: 662-253-0808

1574 E Whitmar Pl | MLS# 10187146
This property located at 1574 E Whitmar Pl, Memphis, TN 38120 is currently listed for rent with an asking price of $6,250 / Monthly. Search Memphis real estate on www.localagencyrealty.com today.