
BEDS4
BATHS2 full 1 partial
MLS#10221619
STATUSActive
PROPERTY TYPEResidential - Single Family
SUBDIVISIONRIVER OAKS
Property Description
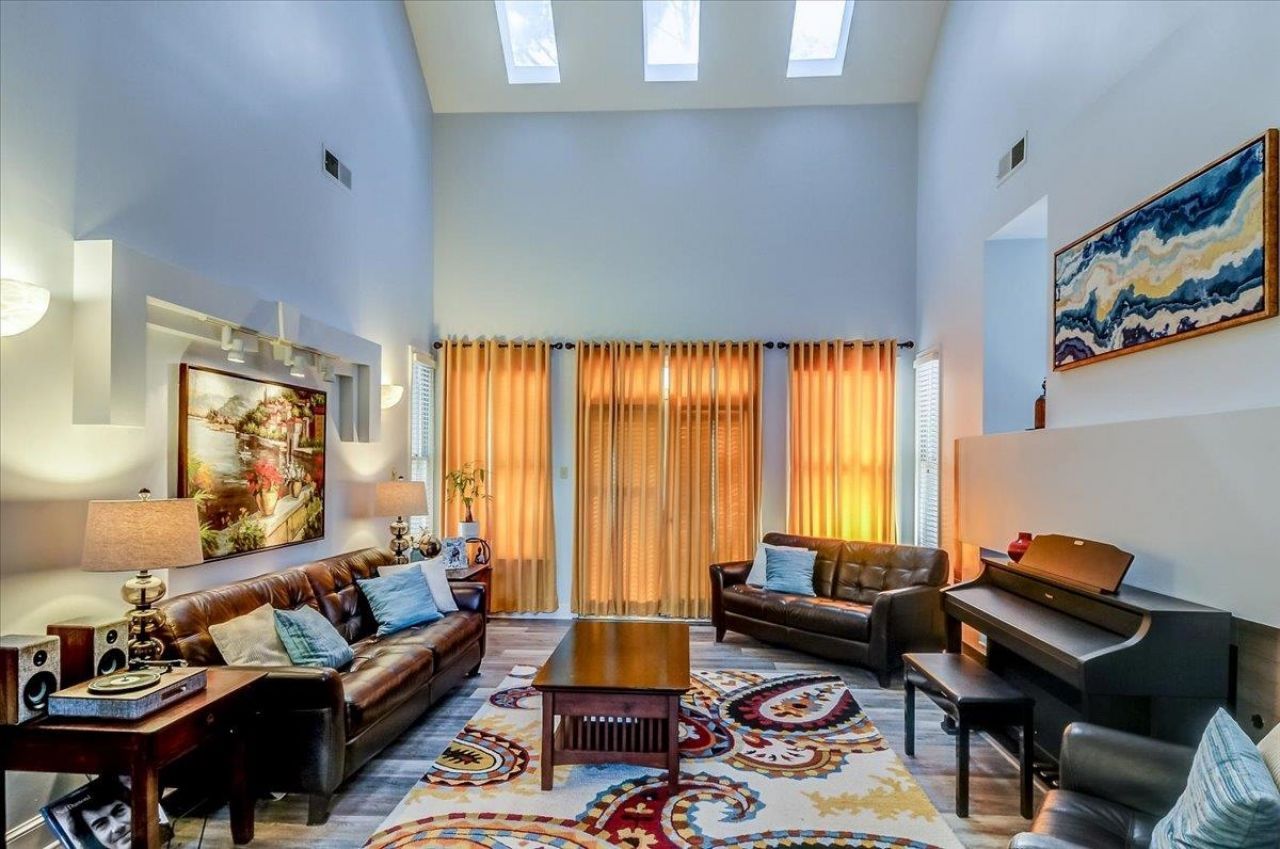
East Memphis, prime location near River Oaks,this light-filled home has soft contemporary character with thoughtful updates.Close to some of the best public & private schools,zoned for White Station High.The main level highlights high ceilings,custom niches,a double-sided gas fireplace,updated eat-in kitchen with a walk-in pantry,&a primary sanctuary featuring double walk-in closets,dual vanities,a jetted tub, and a separate walk-in shower.Upstairs provides 3 generous bedrooms plus an oversized bonus room with closet(ideal 5th bedroom,office, or media room)&renovated dual-vanity bath.Outdoors,enjoy a tiered private backyard with an expansive deck,ambient lighting,mature trees& a circular brick firepit courtyard,complimented by a semicircular driveway &side-load 2-car garage.Move-in ready peace of mind includes a newer roof(2024),updated HVAC,modern flooring, fresh paint &included 1-Yr Home Warranty.Offering buyer closing cost assistance OR interest-rate buydown help.Must see!!
Property Features
Property Type: Residential - Single Family
Cooling: Ceiling Fan(s), Central, Dual System
Fenced: Yes
Fireplaces: 1
Garage: 2 car attached
Heating: Dual System, Gas
Home Style: Soft Contemporary, Traditional
Lot Size: 0.26 Acres
Roof Type: Composition Shingles, Other (See REMARKS)
Year Built: 1995
Feature Descriptions
Additional Rooms: Attic, Entry Hall, Laundry Room, Play Room, Storage Room
Bed and Bath: 1 or More BR Down, Double Vanity Bath, Half Bath Down, Luxury Primary Bath, Primary Down, Separate Tub & Shower, Vaulted/Coffered Primary, Whirlpool(s)
Days on Site: 174
Exterior: Patio
Exterior/ Windows: Brick Veneer, Double Pane Window(s), Wood Window(s), Wood/Composition
Fireplace: Gas Logs, In Keeping/Hearth room, In Living Room, Vented Gas Fireplace
Floors/ Ceilings: 9 or more Ft. Ceiling, Marble/Terrazzo, Part Carpet, Smooth Ceiling, Tile, Vaulted/Coff/Tray Ceiling, Wood Laminate Floors
Interior: All Window Treatments, Walk-In Closet(s), Pull Down Attic Stairs, Attic Access, Walk-In Attic, Sky Light(s), Smoke Detector(s), Monitored Alarm, Other (See REMARKS)
Interior Equipment: Cooktop, Dishwasher, Microwave, Range/Oven, Self Cleaning Oven
Living/ Dining Room: Eat-In Kitchen, Keeping/Hearth Room, Pantry, Separate Breakfast Room, Separate Dining Room, Separate Living Room, Updated/Renovated Kitchen
Lot: Landscaped, Some Trees, Wood Fenced
Master Bath: Double Sinks, Separate Shower, Smooth Ceiling, Tile Floor, Vaulted/Coffered Ceiling, Whirlpool Tub
Master Bedroom: Carpet, Full Bath, Level 1,Vaulted/Coffered Ceiling, Walk-In Closet
Parking/ Storage: Circular Drive, Side-Load Garage, Storage Room(s)
Total Rooms: 9
Water/ Sewer: Public Sewer, Public Water
Room Sizes
Primary Bedroom: 15x13
Bedroom 2: 13x12
Bedroom 3: 12x11
Bedroom 4: 15x11
Dining Area: 11x10
Kitchen: 14x12
Breakfast Room: 14x10
Bonus Room: 16x11
Living room: 18x15
Listed By / Shown By
Listed By
Agency Name: Crye-Leike, Inc., REALTORS
Agency Phone: 901-757-2500
Shown By
Agency Title: Local Agency Realty Group
Agency Phone: 662-253-0808

Estimate Your Payment
Estimated Payment
$ 3,462.34 per month $3,301.95 Principal & Interest $0.00 Property Tax (data not provided by mls) $160.39 Homeowner's Insurance
1565 Massey Pointe Ln | MLS# 10221619
This single family home located at 1565 Massey Pointe Ln, Memphis, TN 38120 is currently listed for sale with an asking price of $549,900. This property was built in 1995 and has 4 bedrooms and 2 full and 1 partial baths. Massey Pointe Ln is located in the RIVER OAKS subdivision. Search RIVER OAKS real estate on www.localagencyrealty.com today.