
BEDS5
BATHS3 full 1 partial
MLS#10226357
STATUSActive
PROPERTY TYPEResidential - Single Family
SUBDIVISIONLAUREL OAKS
Property Description
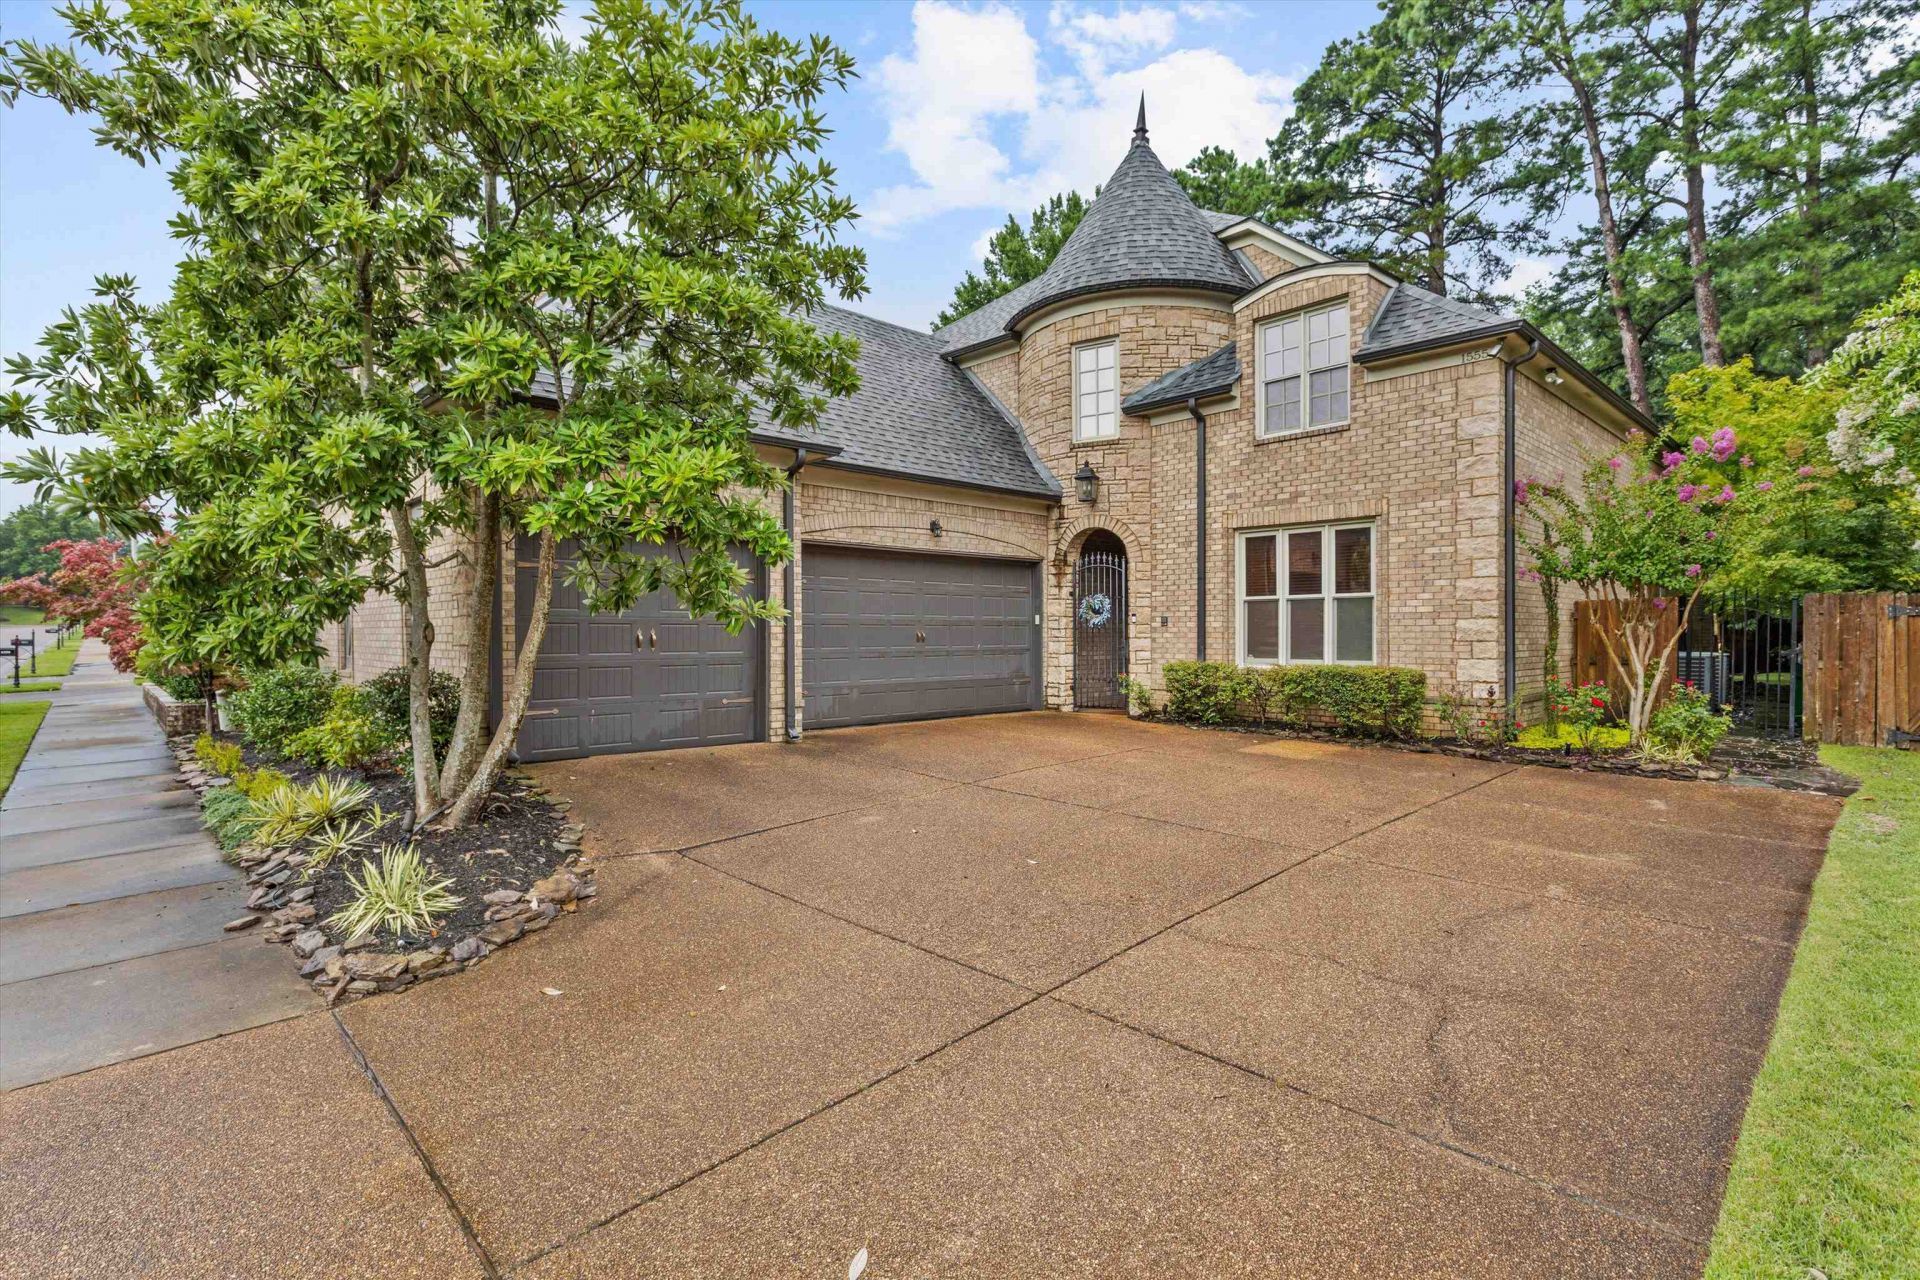
New Roof just a few weeks old with warranty. Beautifully designed home featuring a dramatic two-story foyer with sweeping curved staircase , hardwood treads, wrought-iron balusters and statement chandelier. The living room offers floor to ceiling stacked stone fireplace. Gourmet kitchen with rich wooden custom cabinets, granite & island. Hardwood floors flow throughout the whole house. The spacious primary suite includes tray ceiling, crown molding and generous closet space. A guest suite on main level. Upstairs features two additional bedrooms, another bedroom currently use as a dedicated theater, game room and equipped gym. Spacious jack-and-jill bathroom with dual access and separate shower. Landscaped backyard great for outdoor entertaining with putting area, built-in grill with refrigerator. The house ideally located in a sought -after neighborhood within walking distance to GMD, restaurants, shoppings & GPC
Property Features
Property Type: Residential - Single Family
Cooling: Ceiling Fan(s), Central, Dual System
Fenced: Yes
Fireplaces: 2
Garage: 3 car attached
Heating: Central, Gas, Dual System
Home Style: Traditional
Lot Size: 0.17 Acres
Year Built: 2009
Feature Descriptions
Bed and Bath: 1 or More BR Down, Primary Down, Luxury Primary Bath, Double Vanity Bath, Whirlpool(s), Separate Tub & Shower
Days on Site: 48
Exterior: Wrought Iron Security Drs, Auto Lawn Sprinkler, Gas Grill, Covered Patio, Deck, Balcony, Wood Fence, Sidewalks
Exterior/ Windows: Brick Veneer, Wood Window(s), Double Pane Window(s), Storm Door(s)
Floors/ Ceilings: Hardwood Throughout, Marble/Terrazzo, Smooth Ceiling, Two Story Foyer
Living/ Dining Room: Separate Dining Room, Great Room, Separate Breakfast Room, Pantry, Island In Kitchen
Lot: Some Trees
Master Bedroom: Level 1,Walk-In Closet, Full Bath, Built-In Cabinets/Bkcases, Smooth Ceiling, Hardwood Floor
Parking/ Storage: More than 3 Coverd Spaces, Garage Door Opener(s), Side-Load Garage
Total Rooms: 10
Room Sizes
Primary Bedroom: 20x14
Bedroom 2: 14x10
Bedroom 3: 15x11
Bedroom 4: 14x11
Bedroom 5: 23x11
Dining Area: 16x14
Den/ Great Room: 22x17
Kitchen: 15x14
Breakfast Room: 10x10
Bonus Room: 23x11
Listed By / Shown By
Listed By
Agency Name: KAIZEN Realty, LLC
Agency Phone: 901-221-4041
Shown By
Agency Title: Local Agency Realty Group
Agency Phone: 662-253-0808

Estimate Your Payment
Estimated Payment
$ 4,331.86 per month $4,131.20 Principal & Interest $0.00 Property Tax (data not provided by mls) $200.67 Homeowner's Insurance
1555 Lawton Trl | MLS# 10226357
This single family home located at 1555 Lawton Trl, Germantown, TN 38138 is currently listed for sale with an asking price of $688,000. This property was built in 2009 and has 5 bedrooms and 3 full and 1 partial baths. Lawton Trl is located in the LAUREL OAKS subdivision. Search LAUREL OAKS real estate on www.localagencyrealty.com today.