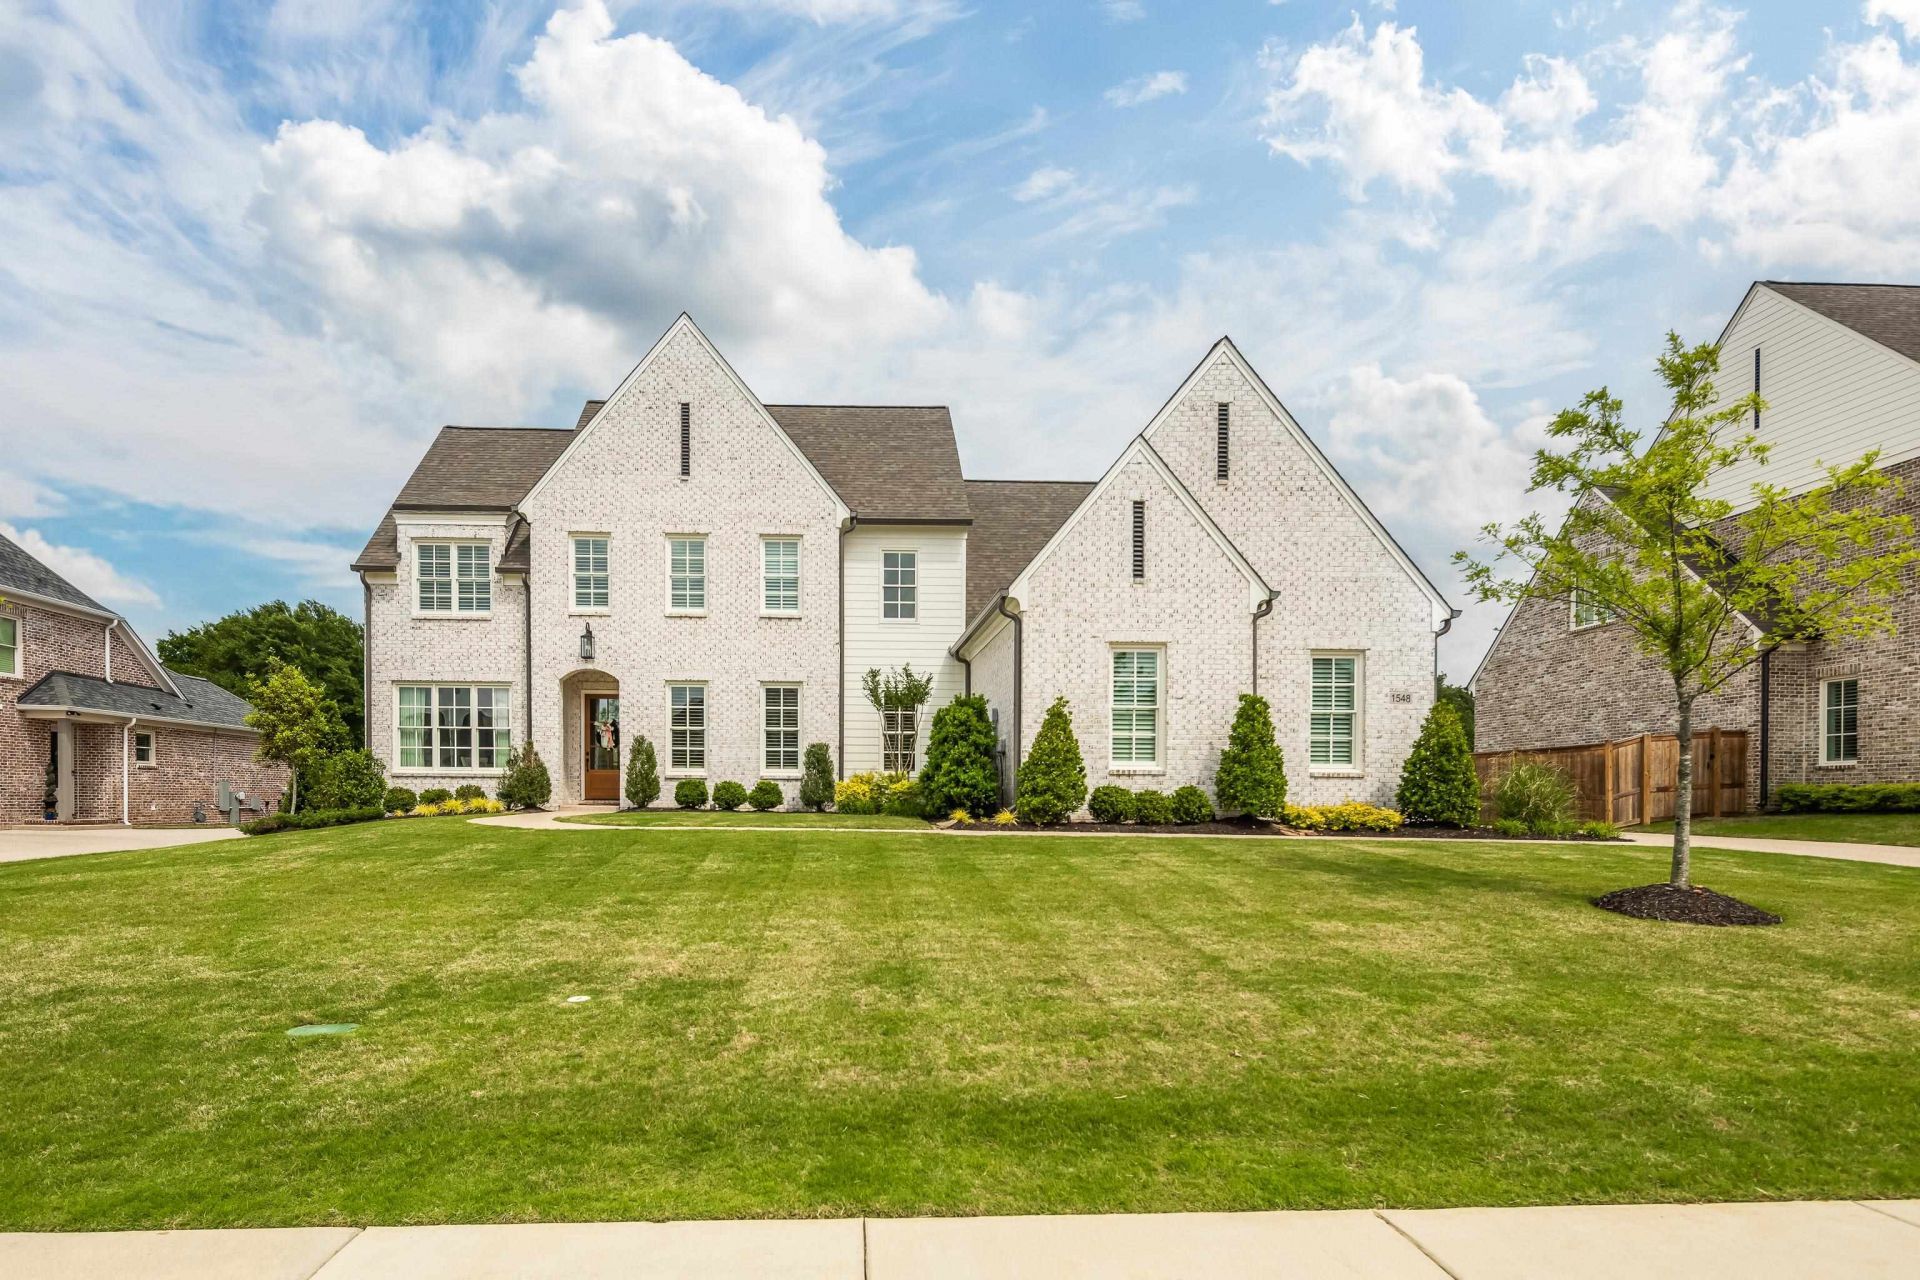

BEDS5
BATHS5 full 1 partial
MLS#10220800
STATUSActive
PROPERTY TYPEResidential - Single Family
SUBDIVISIONTHE STABLES PH6
Property Description
Refined elegance defines this 5BR, 5.5BA like-new home featuring a primary suite plus a second bedroom with en suite bath on the main level. Soaring 10'+ ceilings down and 9' up pair beautifully with wide plank hardwood floors and designer light fixtures throughout. Every bedroom offers a private en suite bath for ultimate comfort. The modern kitchen and adjoining scullery showcase quartz countertops and GE Caf appliances, including a 6-burner gas cooktop, double ovens, two dishwashers, microwave, refrigerator, and freezer. The hearth room impresses with a 16' coffered, beamed ceiling. Unwind in the spa-like primary bath with soaking tub and frameless glass shower. Upstairs features 3 additional bedrooms. & baths, a media/playroom and a spacious 26x13 bonus room. Enjoy outdoor living on the screened porch with vaulted beadboard ceiling and fireplace, plus a separate cooking porch with gas grill. A 3-car garage completes this exceptional home.
Property Features
Property Type: Residential - Single Family
Cooling: 220 Wiring,3 or More Systems, Ceiling Fan(s), Centra
Fenced: Yes
Fireplaces: 2
Garage: 3 car attached
Heating: 3 or More Systems, Gas
Home Style: Traditional
Lot Size: 0.34 Acres
Roof Type: Composition Shingles
Year Built: 2024
Feature Descriptions
Additional Rooms: Attic, Bonus Room, Entry Hall, Laundry Room, Office/Sewing Room, Play Room
Bed and Bath: Double Vanity Bath, Luxury Primary Bath, Primary Down, Separate Tub & Shower, Split Bedroom Plan, Vaulted/Coffered Primary
Days on Site: 74
Exterior: Auto Lawn Sprinkler, Gas Grill, Screen Porch, Covered Patio, Well Landscaped Grounds, Wood Fence, Outdoor Kitchen
Exterior/ Windows: Brick Veneer, Double Pane Window(s), Wood Window(s)
Fireplace: Gas Logs, In Den/Great Room, In Other Room
Flood Insurance Required: No
Floors/ Ceilings: 9 or more Ft. Ceiling, Part Carpet, Part Hardwood, Smooth Ceiling, Vaulted/Coff/Tray Ceiling
Interior: Walk-In Closet(s), Pull Down Attic Stairs, Walk-In Attic, Powder/Dressing Room, Security System, Smoke Detector(s), Vent Hood/Exhaust Fan
Interior Equipment: Cable Wired, Cooktop, Dishwasher, Disposal, Double Oven, Gas Cooking, Microwave, Refrigerator, Self Cleaning Oven
Living/ Dining Room: Breakfast Bar, Great Room, Island In Kitchen, Pantry, Second Dishwasher, Separate Breakfast Room, Separate Dining Room
Lot: Level, Professionally Landscaped, Wood Fenced
Master Bath: Double Sinks, Separate Shower, Smooth Ceiling, Tile Floor
Parking/ Storage: Garage Door Opener(s), Side-Load Garage
Security: yes
Total Rooms: 12
Water/ Sewer: 2+ Water Heaters, Gas Water Heater, Public Sewer, Public Water
Room Sizes
Primary Bedroom: 17x15
Bedroom 2: 16x13
Bedroom 3: 15x12
Bedroom 4: 15x13
Bedroom 5: 15x13
Dining Area: 15x12
Den/ Great Room: 19x19
Kitchen: 17x13
Breakfast Room: 12x10
Bonus Room: 20x17
Office: 13x10
Listed By / Shown By
Listed By
Agency Name: Crye-Leike, Inc., REALTORS
Shown By
Agency Title: Local Agency Realty Group
Agency Phone: 662-253-0808

Estimate Your Payment
Estimated Payment
$ 8,153.73 per month $7,776.02 Principal & Interest $0.00 Property Tax (data not provided by mls) $377.71 Homeowner's Insurance
1548 Paso Fino Trl | MLS# 10220800
This single family home located at 1548 Paso Fino Trl, Collierville, TN 38017 is currently listed for sale with an asking price of $1,295,000. This property was built in 2024 and has 5 bedrooms and 5 full and 1 partial baths. Paso Fino Trl is located in the THE STABLES PH6 subdivision. Search THE STABLES PH6 real estate on www.localagencyrealty.com today.