
BEDS3
BATHS3 full 1 partial
MLS#10227296
STATUSActive
PROPERTY TYPERental - Single Family
SUBDIVISIONPOPLAR ESTATES BLK C
Property Description
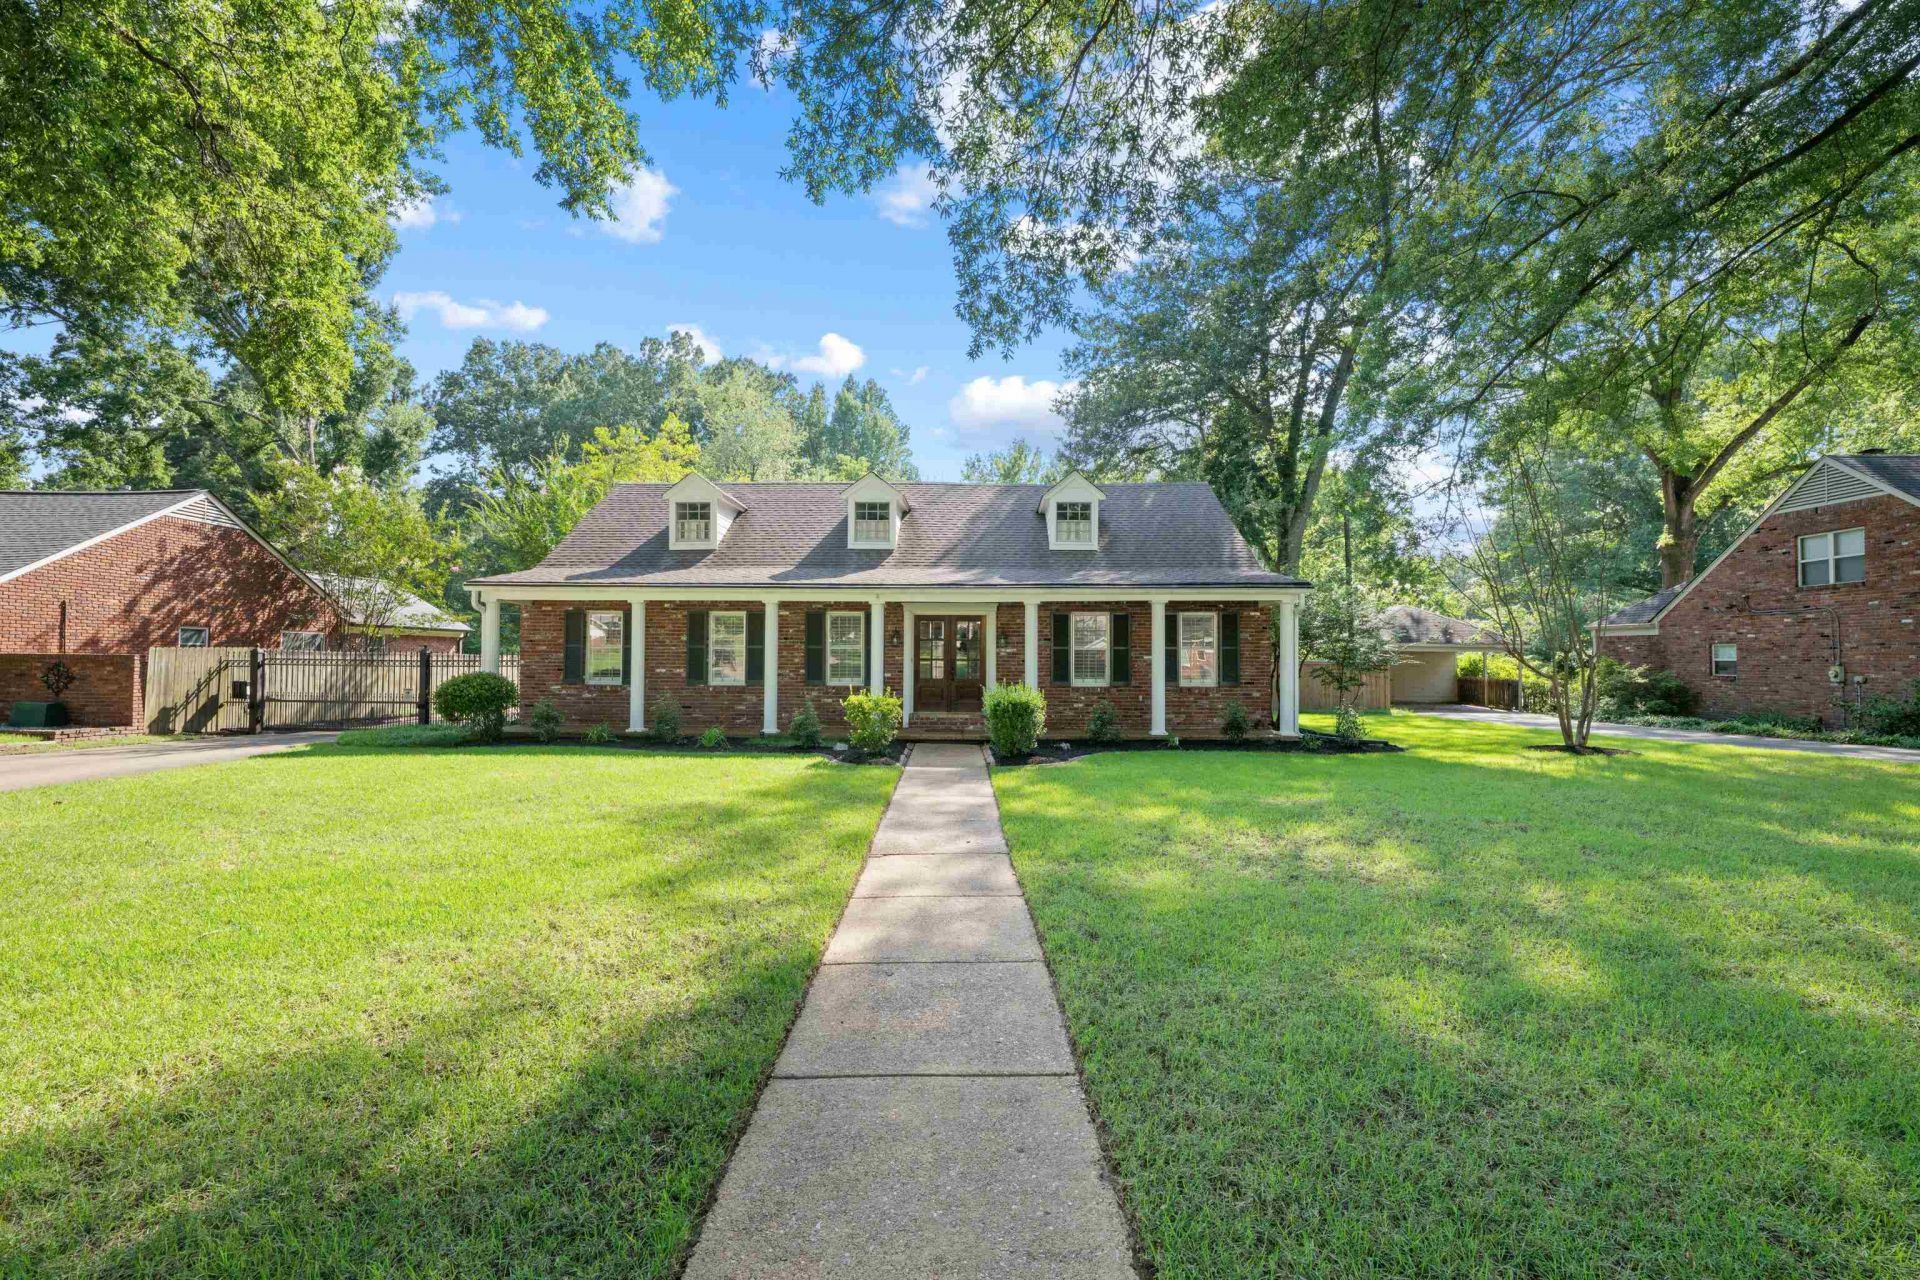
Welcome to this beautifully updated Germantown home offering the perfect blend of comfort and outdoor living! Enjoy your private backyard oasis with an inground pool, separate pool house with a half bath, gated parking, and plenty of space for entertaining. Inside, you'll find two bedrooms downstairs, a spacious den with a fireplace and built-ins, separate living and dining rooms, and a primary suite with a built-in desk and renovated bath. The updated kitchen features newer cabinetry, granite countertops, marble backsplash, stainless steel appliances, and opens to the living areas. Hardwood floors span the downstairs, with new carpet upstairs. Recent additions include a premium pool safety cover, Dolphin robotic pool cleaner, and fresh interior paint. Located in one of Germantown's most sought-after neighborhoods and zoned for award-winning Germantown schools, this MOVE-IN READY home is a must-see! Call today to set an appointment to view this beautiful home!!
Property Features
Property Type: Rental - Single Family
Cooling: Ceiling Fan(s), Central
Fenced: Yes
Fireplaces: 1
Heating: Central, Gas
Roof Type: Composition Shingles
Year Built: 1967
Feature Descriptions
Additional Rooms: Entry Hall, Laundry Room
Bed and Bath: 1 or More BR Down, Full Bath Down, Primary Down, Renovated Bathroom
Days on Site: 34
Exterior: Patio, Pool Cleaning Equipment, Pool House, Porch
Exterior/ Windows: Brick Veneer
Floors/ Ceilings: Part Carpet, Tile, Wood Laminate Floors
Interior: All Window Treatments, Attic Access, Smoke Detector(s), Walk-In Closet(s)
Interior Equipment: Cable Wired, Dishwasher, Disposal, Dryer, Microwave, Range/Oven, Refrigerator, Washer
Living/ Dining Room: Breakfast Bar, Separate Breakfast Room, Separate Den, Separate Dining Room, Separate Living Room, Updated/Renovated Kitchen
Lot: Iron Fenced, Landscaped, Level, Some Trees, Wood Fenced
Parking/ Storage: Driveway/Pad, Gate Clickers, Gated Parking, Storage Room(s)
Pool: In Ground
Swimming Pool: Yes
Total Rooms: 8
Water/ Sewer: Gas Water Heater, Public Sewer, Public Water
Room Sizes
Primary Bedroom: 21x13
Bedroom 2: 15x13
Bedroom 3: 15x14
Bedroom 4: 26x18
Dining Area: 13x10
Den/ Great Room: 20x15
Kitchen: 15x10
Breakfast Room: 11x9
Living room: 15x13
Listed By / Shown By
Listed By
Agency Name: Right Way Realty, LLC
Agency Phone: 901-873-3312
Shown By
Agency Title: Local Agency Realty Group
Agency Phone: 662-253-0808

1539 Brookside Dr | MLS# 10227296
This property located at 1539 Brookside Dr, Germantown, TN 38138 is currently listed for rent with an asking price of $2,950 / Monthly. Search Germantown real estate on www.localagencyrealty.com today.