
BEDS4
BATHS2 full 2 partial
MLS#10228351
STATUSActive
PROPERTY TYPEResidential - Single Family
SUBDIVISIONRIVER OAKS
Property Description
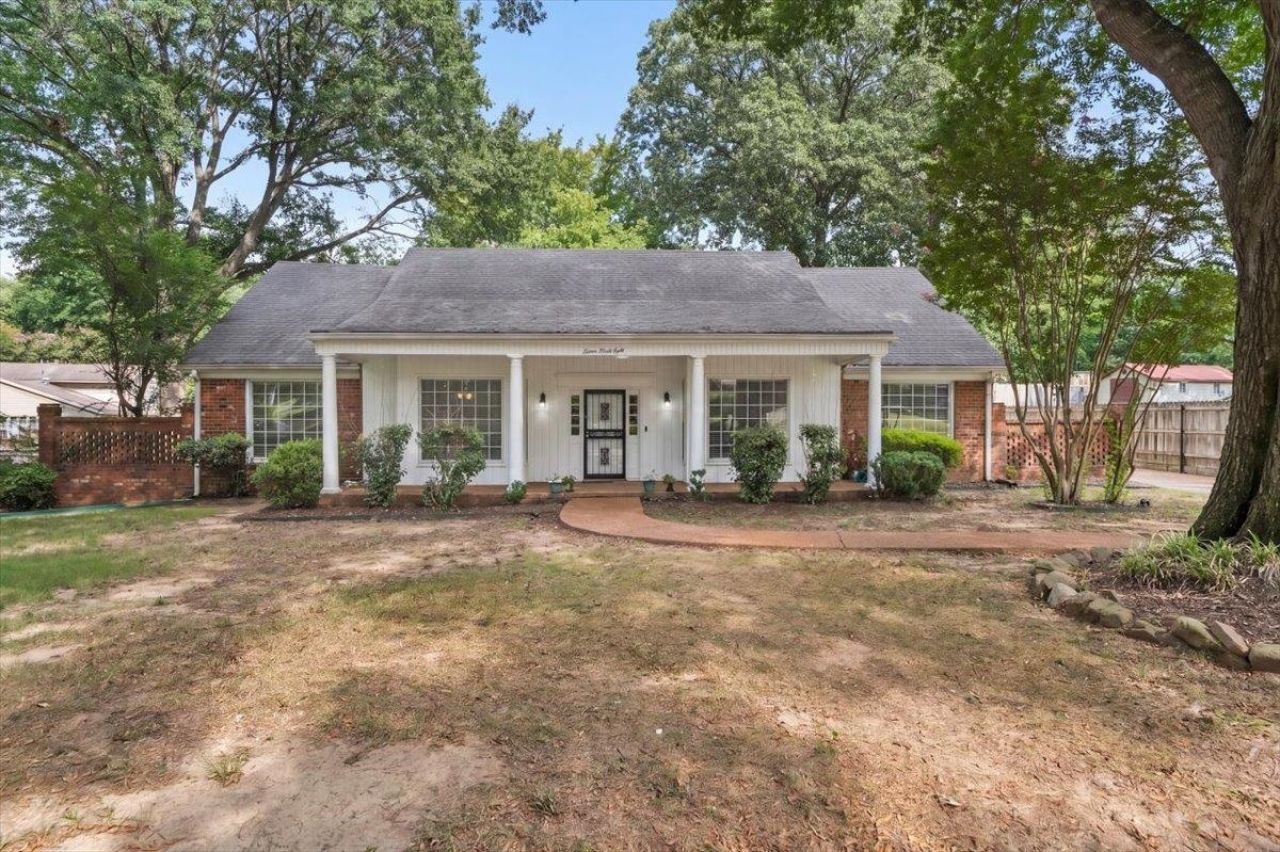
Charming Traditional Brick home set on a beautifully treed .3-acre lot in sought-after Poplar Ridge Farms, this 4-bedroom, 2.2-bath home offers just under 3000 sq ft with a classic covered front porch. Inside find a separate living room, formal dining room, and an eat-in kitchen with double ovens, cooktop, and ample white cabinetry. The great room is anchored by a striking brick fireplace and flows easily into the kitchen and dining areas. All four bedrooms are on the main level, including a primary suite with vaulted/coffered ceiling and a spa-like double-vanity bath. Upstairs, a versatile bonus/play room adds flex space for a media room, office, or playroom. Enjoy hardwood floors, central heat and air, and a large, level, chain-fenced backyard shaded by mature trees. A side-load garage plus driveway parking round out this move-in-ready gem in one of East Memphis's most established neighborhoods!
Property Features
Property Type: Residential - Single Family
Cooling: Ceiling Fan(s), Central
Fenced: Yes
Fireplaces: 1
Garage: 2 car attached
Heating: Central
Home Style: Traditional
Lot Size: 0.30 Acres
Roof Type: Composition Shingles
Year Built: 1975
Feature Descriptions
Additional Rooms: Laundry Room, Attic, Storage Room
Bed and Bath: All Bedrooms Down, Primary Down, Vaulted/Coffered Primary, Double Vanity Bath, Full Bath Down, Half Bath Down
Days on Site: 17
Exterior: Porch
Exterior/ Windows: Brick Veneer, Vinyl Siding, Wood Window(s)
Fireplace: Masonry, In Den/Great Room, Gas Logs
Floors/ Ceilings: Part Hardwood, Part Carpet, Tile
Interior: Monitored Alarm
Interior Equipment: Double Oven, Cooktop, Disposal, Dishwasher, Refrigerator
Living/ Dining Room: Separate Living Room, Separate Dining Room, Separate Den, Eat-In Kitchen
Lot: Level, Chain Fenced
Master Bath: Double Sinks, Tile Floor
Master Bedroom: Level 1,Full Bath, Carpet
Parking/ Storage: Driveway/Pad, Side-Load Garage
Total Rooms: 8
Water/ Sewer: Electric Water Heater, Public Sewer, Public Water
Room Sizes
Primary Bedroom: 20x15
Bedroom 2: 15x11
Bedroom 3: 15x12
Bedroom 4: 11x10
Dining Area: 14x12
Den/ Great Room: 21x17
Kitchen: 13x10
Breakfast Room: 10x8
Bonus Room: 28x12
Living room: 17x14
Listed By / Shown By
Listed By
Agency Name: Crye-Leike, Inc., REALTORS
Agency Phone: 901-766-9004
Shown By
Agency Title: Local Agency Realty Group
Agency Phone: 662-253-0808

Estimate Your Payment
Estimated Payment
$ 2,612.97 per month $2,491.93 Principal & Interest $0.00 Property Tax (data not provided by mls) $121.04 Homeowner's Insurance
1528 Eastridge Dr | MLS# 10228351
This single family home located at 1528 Eastridge Dr, Memphis, TN 38120 is currently listed for sale with an asking price of $415,000. This property was built in 1975 and has 4 bedrooms and 2 full and 2 partial baths. Eastridge Dr is located in the RIVER OAKS subdivision. Search RIVER OAKS real estate on www.localagencyrealty.com today.