
BEDS5
BATHS3 full 1 partial
MLS#10228422
STATUSActive
PROPERTY TYPEResidential - Single Family
SUBDIVISIONRIVER OAKS
Property Description
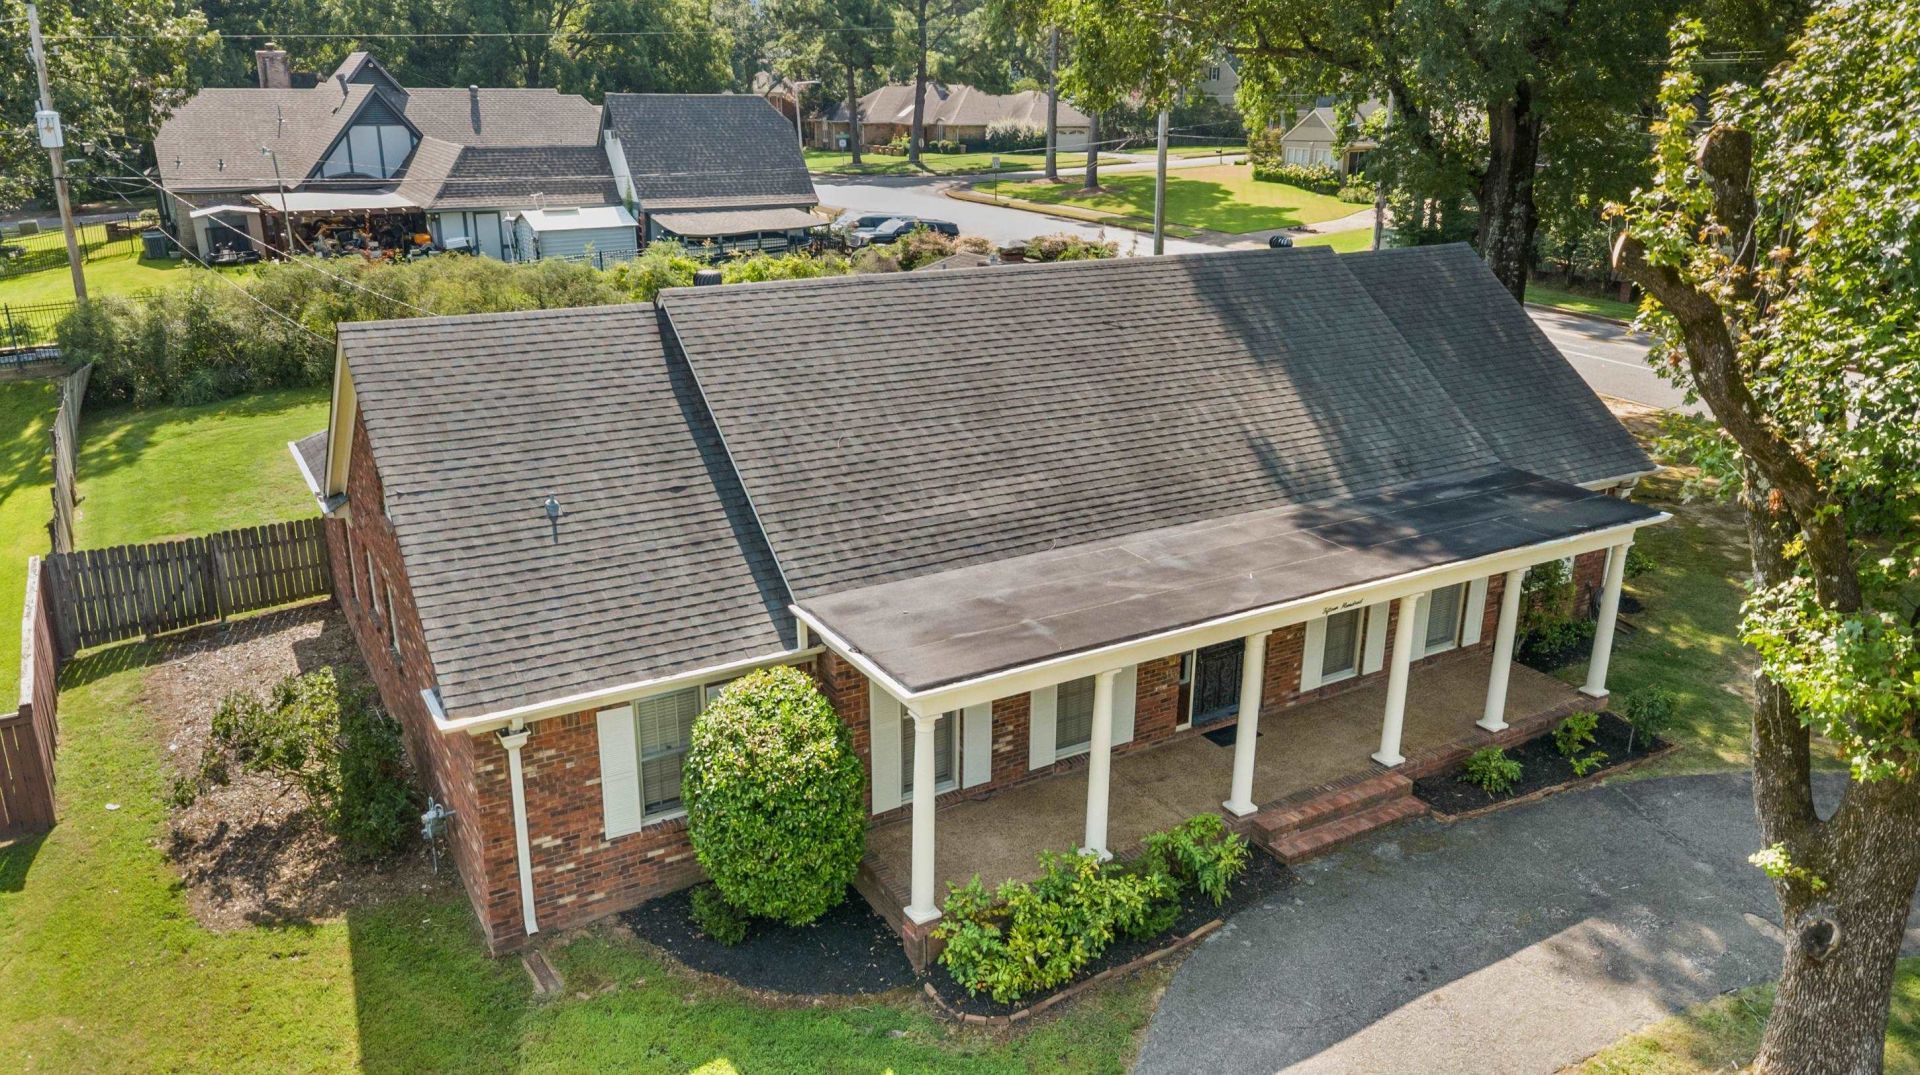
Exceptional value in Eastwood Manor! This all-brick East Memphis traditional sits on a 0.46-acre corner lot and delivers 3,654 sq ft with 5 bedrooms and 3.5 baths at just $109/sq ft ? the most house for the money in the neighborhood. The first-floor primary suite offers a walk-in closet and hardwood floors, while the vaulted upstairs bonus room flexes as media room, home office, playroom, or guest space. Tasteful updates throughout: white kitchen cabinetry with gas cooktop and stainless hood, plus an updated secondary bath featuring a glass-enclosed walk-in shower. Classic architectural details ? crown molding, wainscoting, hardwoods, and a masonry fireplace in the den ? meet everyday livability: screened porch, sun -room, dedicated office, and a side-entry 2-car garage with circular drive. Mature landscaping and great curb appeal complete the package. Floor plan and 3D tour available ? schedule your showing today!
Property Features
Property Type: Residential - Single Family
Cooling: 220 Wiring, Ceiling Fan(s), Central
Fenced: Yes
Fireplaces: 1
Garage: 2 car attached
Heating: Central, Gas
Home Style: Traditional
Lot Size: 0.46 Acres
Roof Type: Composition Shingles
Year Built: 1968
Feature Descriptions
Additional Rooms: Laundry Room, Sun Room, Bonus Room, Entry Hall, Attic, Storage Room
Bed and Bath: 1 or More BR Down, Primary Down, Renovated Bathroom, Full Bath Down, Half Bath Down
Days on Site: 83
Exterior: Wrought Iron Security Drs, Porch, Wood Fence
Exterior/ Windows: Brick Veneer, Wood/Composition, Wood Window(s)
Fireplace: Masonry, In Den/Great Room
Floors/ Ceilings: Wood Laminate Floors, Part Carpet, Tile, Vinyl/Luxury Vinyl Floor
Interior: All Window Treatments, Walk-In Closet(s), Walk-In Attic
Interior Equipment: Double Oven, Cooktop, Gas Cooking, Disposal, Dishwasher, Refrigerator, Cable Wired, Cable Available
Living/ Dining Room: Separate Living Room, Separate Dining Room, Separate Den, Eat-In Kitchen, Breakfast Bar, Pantry
Lot: Some Trees, Level, Corner, Landscaped
Master Bath: Separate Shower, Tile Floor
Master Bedroom: Full Bath, Hardwood Floor, Level 1,Walk-In Closet
Parking/ Storage: Circular Drive, Side-Load Garage
Total Rooms: 11
Water/ Sewer: Gas Water Heater, Public Sewer, Public Water
Room Sizes
Primary Bedroom: 14x12
Bedroom 2: 13x11
Bedroom 3: 12x11
Bedroom 4: 12x11
Bedroom 5: 16x11
Dining Area: 13x13
Den/ Great Room: 20x15
Kitchen: 10x10
Breakfast Room: 13x10
Bonus Room: 17x11
Office: 19x12
Living room: 15x13
Listed By / Shown By
Listed By
Agency Name: STIXNBRIX
Agency Phone: 901-432-6326
Shown By
Agency Title: Local Agency Realty Group
Agency Phone: 662-253-0808

Estimate Your Payment
Estimated Payment
$ 2,518.52 per month $2,401.86 Principal & Interest $0.00 Property Tax (data not provided by mls) $116.67 Homeowner's Insurance
1500 Kirby Pky | MLS# 10228422
This single family home located at 1500 Kirby Pky, Memphis, TN 38120 is currently listed for sale with an asking price of $399,999. This property was built in 1968 and has 5 bedrooms and 3 full and 1 partial baths. Kirby Pky is located in the RIVER OAKS subdivision. Search RIVER OAKS real estate on www.localagencyrealty.com today.