
BEDS3
BATHS2 full
MLS#10224260
STATUSPending
PROPERTY TYPEResidential - Single Family
SUBDIVISIONAPPLINGWOOD PH3
Property Description
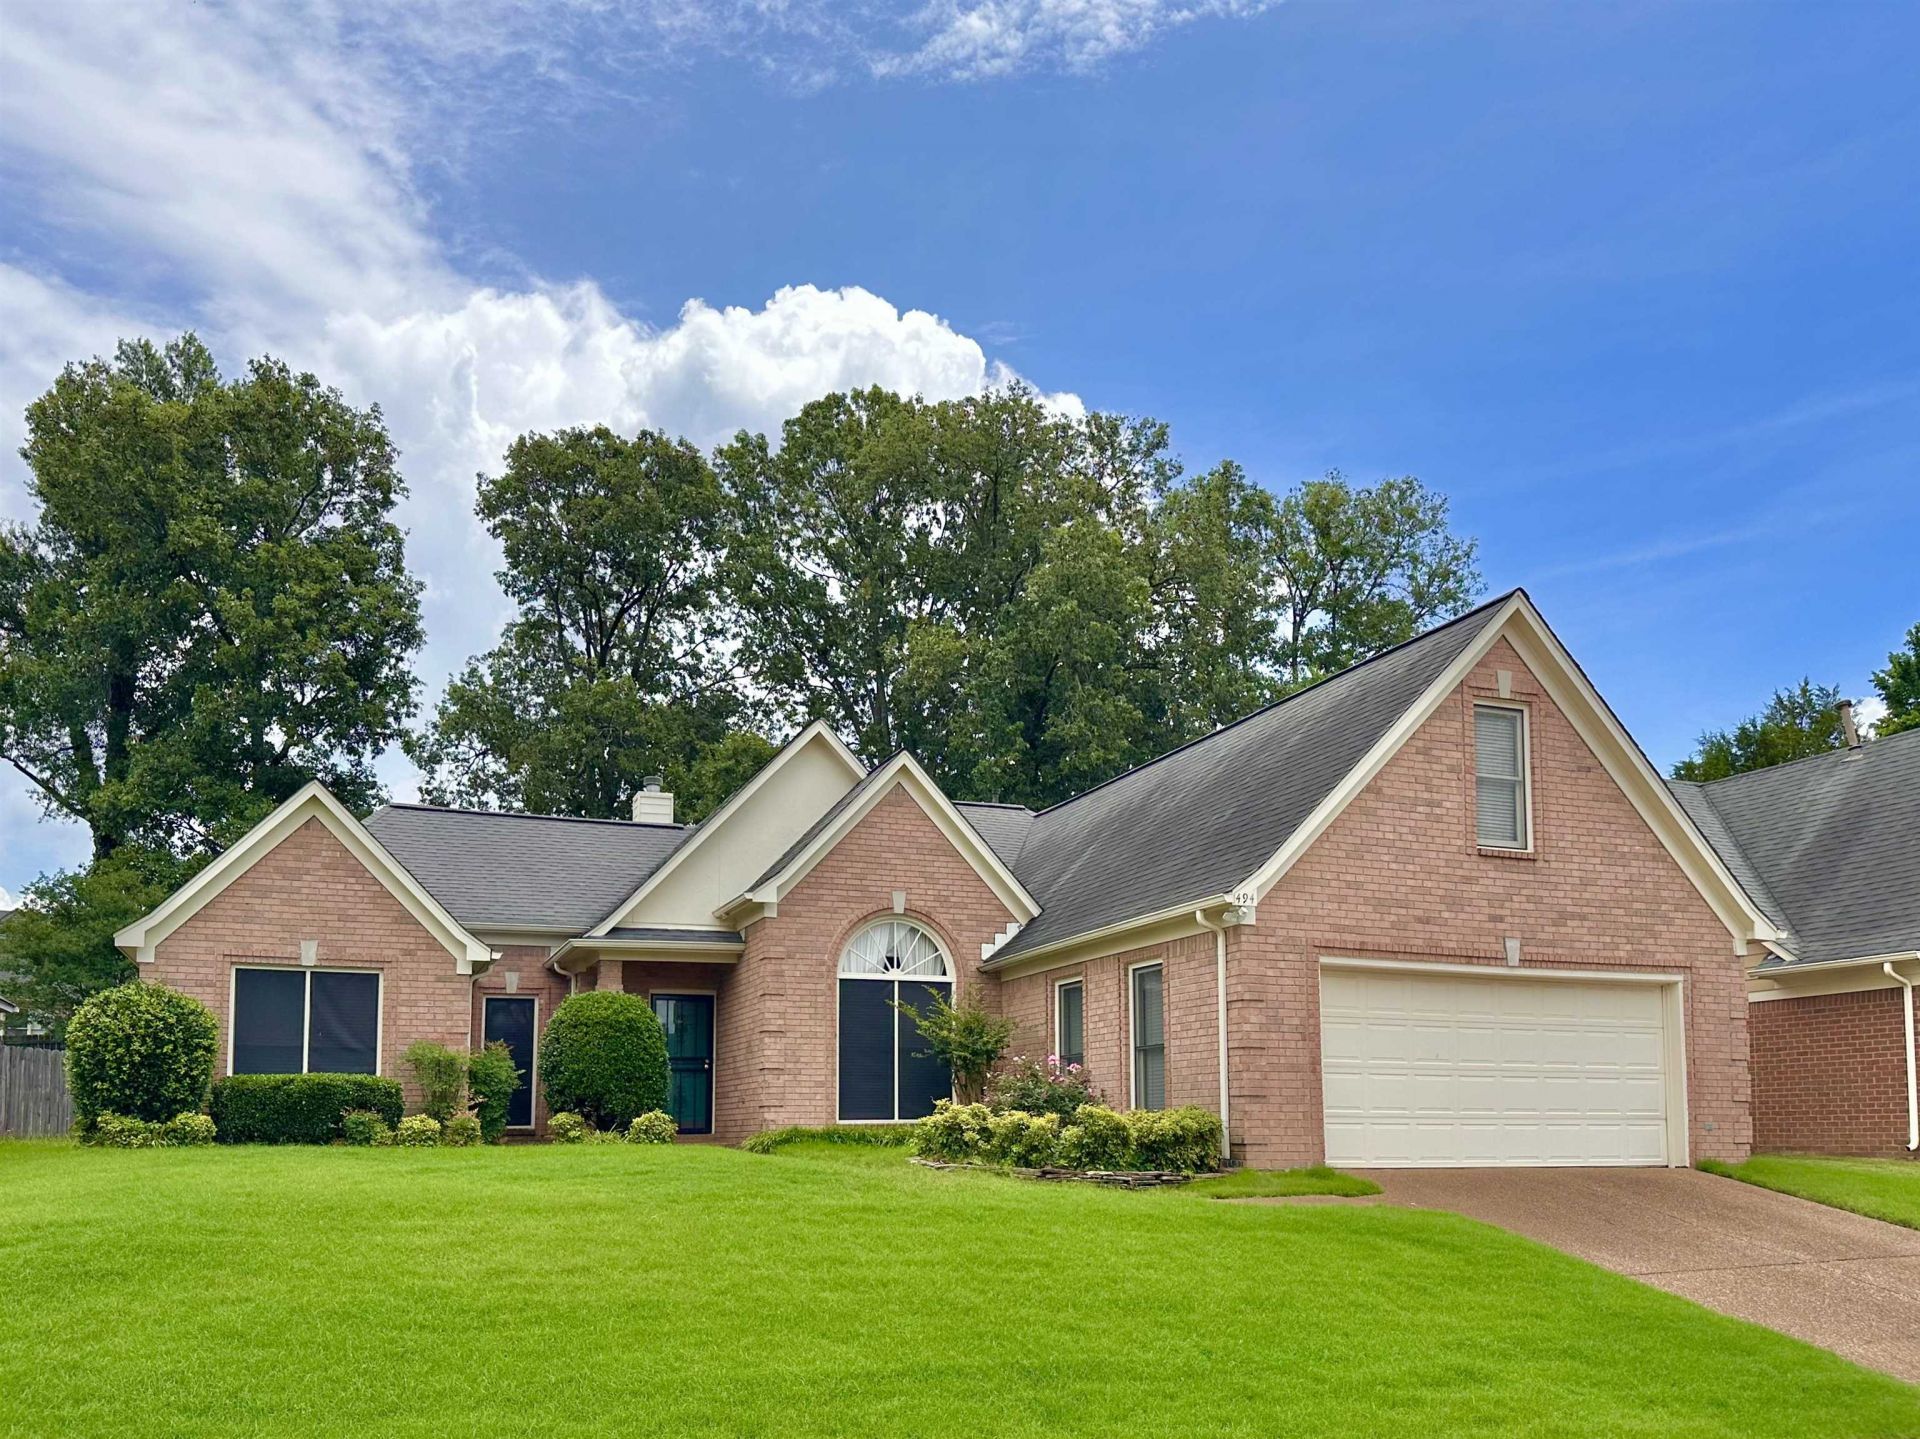
No city taxes and no HOA! Enjoy the freedom and savings that come with this well-maintained all-brick home situated on a large, flat lot with a private fenced backyard. Inside, you'll find a spacious floor plan featuring a living room with soaring ceilings, generously sized rooms, and a versatile bonus room upstairs. The large covered patio is perfect for relaxing or entertaining year-round. Major updates include a new water heater (2026), air conditioner (2015), and roof (2013). The home is also covered by a termite protection program through James Pest Management for added peace of mind. Move-in ready and packed with value, this home offers space, privacy, and important updates?all without city taxes or HOA fees.
Property Features
Property Type: Residential - Single Family
Cooling: Central
Fenced: Yes
Fireplaces: 1
Garage: 2 car attached
Heating: Central
Home Style: Traditional
Lot Size: 0.24 Acres
Year Built: 1996
Feature Descriptions
Additional Rooms: Laundry Room
Bed and Bath: Primary Down, Split Bedroom Plan, Luxury Primary Bath, Full Bath Down
Days on Site: 28
Exterior: Covered Patio
Exterior/ Windows: Brick Veneer
Fireplace: Masonry, Gas Starter
Floors/ Ceilings: Part Hardwood, Part Carpet, Tile
Interior Equipment: Range/Oven, Disposal, Dishwasher, Microwave, Refrigerator
Living/ Dining Room: Separate Living Room, Separate Dining Room, Eat-In Kitchen
Lot: Level, Wood Fenced
Master Bath: Double Sinks, Separate Shower, Whirlpool Tub
Master Bedroom: Level 1,Walk-In Closet, Full Bath, Vaulted/Coffered Ceiling, Carpet
Parking/ Storage: Garage Door Opener(s)
Total Rooms: 7
Room Sizes
Dining Area: 0
Den/ Great Room: 0
Living room: 0
Listed By / Shown By
Listed By
Agency Name: eXp Realty, LLC
Shown By
Agency Title: Local Agency Realty Group
Agency Phone: 662-253-0808

Estimate Your Payment
Estimated Payment
$ 1,882.60 per month $1,795.39 Principal & Interest $0.00 Property Tax (data not provided by mls) $87.21 Homeowner's Insurance
1494 Apple Grove Ln | MLS# 10224260
This single family home located at 1494 Apple Grove Ln, Cordova, TN 38016 is currently listed for sale with an asking price of $299,000. This property was built in 1996 and has 3 bedrooms and 2 full baths. Apple Grove Ln is located in the APPLINGWOOD PH3 subdivision. Search APPLINGWOOD PH3 real estate on www.localagencyrealty.com today.