
BEDS5
BATHS3 full 1 partial
MLS#10224913
STATUSActive
PROPERTY TYPEResidential - Single Family
SUBDIVISIONRETREAT AT CENTER HILL PH 4
Property Description
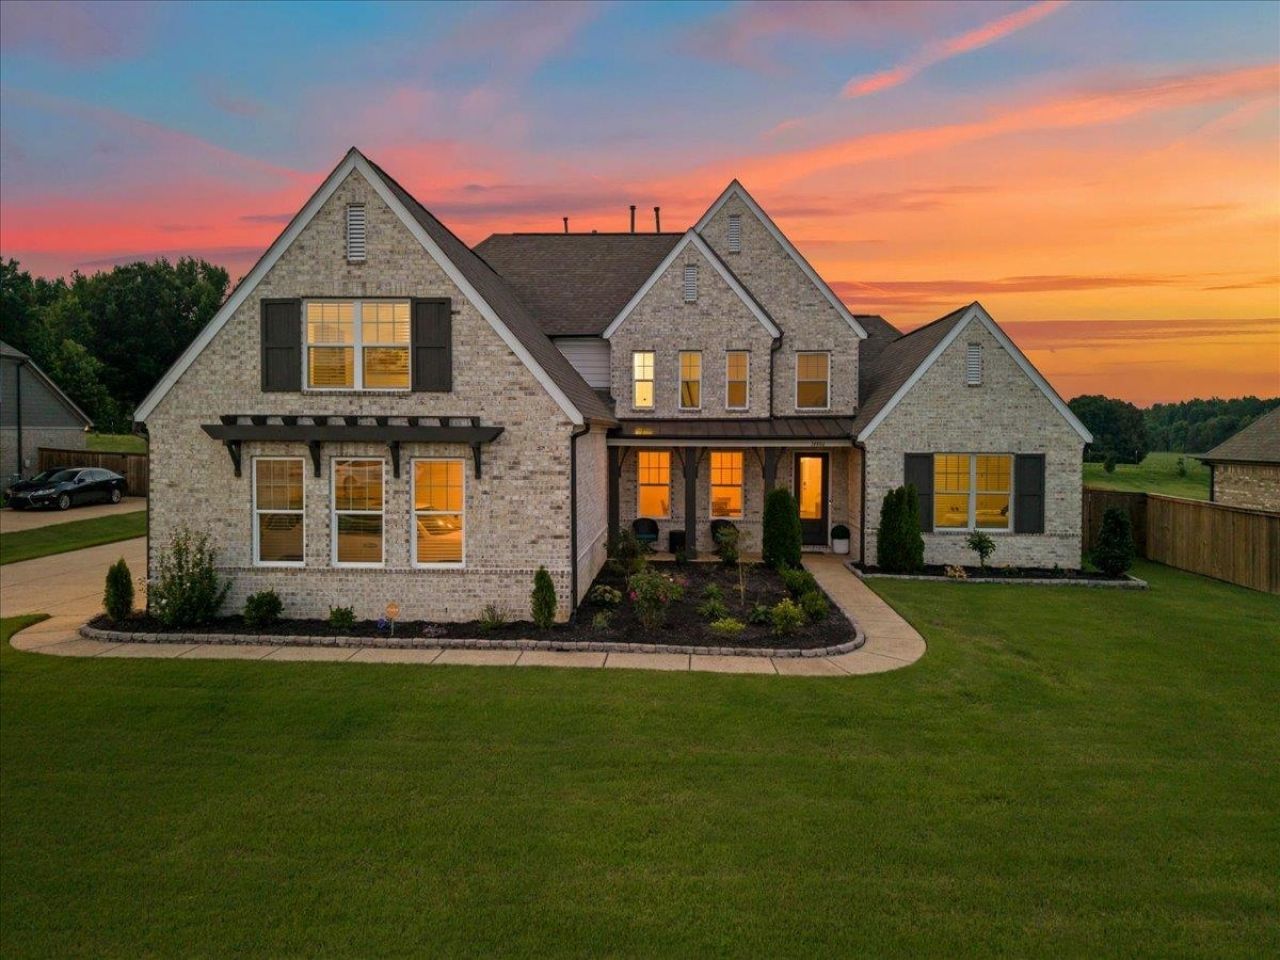
Immaculate 5-bedroom, 3.5-bath home in the desirable Retreat at Center Hill! This open-concept floor plan offers two bedrooms on the main level, including a spacious primary suite with a luxurious bath that conveniently connects to the laundry room. The chef's kitchen features a 6-burner gas cooktop, double ovens, built-in microwave, polished granite countertops, abundant cabinetry, and a large island overlooking the living room. Upstairs you'll find a spacious bonus room, three additional bedrooms, and a full bath with dual vanities. Relax year-round in the screened lanai with ceiling fans overlooking a private, well-maintained backyard with no neighbors behind * Additional features include an extended side-entry 3-car garage with epoxy flooring, 3-inch blinds throughout, ample storage, and beautiful landscaping.No City Taxes and Zoned for the Award-Winning Schools! Move-in ready! You will absolutely love it!
Property Features
Property Type: Residential - Single Family
Cooling: Ceiling Fan(s), Central, Dual System
Fenced: Yes
Fireplaces: 1
Garage: 3 car attached
Heating: Central, Gas, Dual System
Home Style: Traditional
Lot Size: 0.46 Acres
Roof Type: Composition Shingles
Year Built: 2022
Feature Descriptions
Additional Rooms: Laundry Room, Bonus Room, Attic
Bed and Bath: 1 or More BR Down, Primary Down, Split Bedroom Plan, Luxury Primary Bath, Double Vanity Bath, Separate Tub & Shower, Full Bath Down, Half Bath Down
Days on Site: 68
Exterior: Auto Lawn Sprinkler, Screen Porch, Patio, Covered Patio, Wood Fence, Sidewalks
Exterior/ Windows: Brick Veneer, Vinyl Siding
Fireplace: In Living Room, Gas Starter
Flood Insurance Required: No
Floors/ Ceilings: Part Hardwood, Part Carpet, Tile, Smooth Ceiling,9 or more Ft. Ceiling
Interior: Walk-In Attic, Security System
Interior Equipment: Double Oven, Cooktop, Gas Cooking, Disposal, Dishwasher, Microwave, Refrigerator
Living/ Dining Room: Separate Living Room, Separate Dining Room, Eat-In Kitchen, Pantry, Island In Kitchen, Washer/Dryer Connections
Lot: Level, Professionally Landscaped, Wood Fenced
Master Bath: Double Sinks, Separate Shower, Tile Floor
Master Bedroom: Level 1,Walk-In Closet, Full Bath, Vaulted/Coffered Ceiling, Smooth Ceiling, Hardwood Floor
Parking/ Storage: Garage Door Opener(s), Side-Load Garage
Security: yes
Total Rooms: 10
Water/ Sewer: Gas Water Heater, Public Sewer, Public Water
Listed By / Shown By
Listed By
Agency Name: eXp Realty, LLC
Agency Phone: 888-519-5113
Shown By
Agency Title: Local Agency Realty Group
Agency Phone: 662-253-0808

Estimate Your Payment
Estimated Payment
$ 3,708.53 per month $3,536.74 Principal & Interest $0.00 Property Tax (data not provided by mls) $171.79 Homeowner's Insurance
14806 Elm Hill Dr | MLS# 10224913
This single family home located at 14806 Elm Hill Dr, Olive Branch, MS 38654 is currently listed for sale with an asking price of $589,000. This property was built in 2022 and has 5 bedrooms and 3 full and 1 partial baths. Elm Hill Dr is located in the RETREAT AT CENTER HILL PH 4 subdivision. Search RETREAT AT CENTER HILL PH 4 real estate on www.localagencyrealty.com today.