
BEDS4
BATHS2 full
MLS#10212558
STATUSActive
PROPERTY TYPEResidential - Single Family
SUBDIVISIONLOST CREEK
Property Description
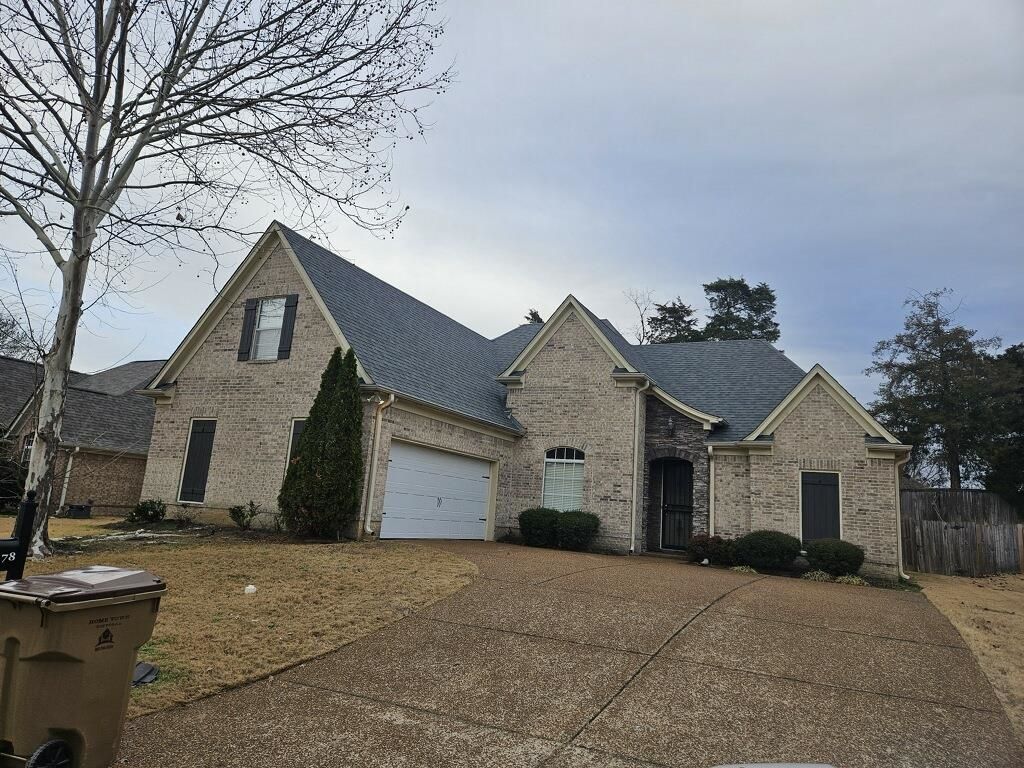
CONTRACT FAILED DUE TO BUYERS FINANCING. SELLER IS LOOKING FOR OFFER. Needs some cosmetic updates. INVESTORS WELCOME.NO CITY TAXES. VACANT AND READY FOR NEW OWNER. GATED COMMUNITY. READY FOR YOUR PERSONAL TOUCH. 3 BEDROOMS + 2 BATHS DOWN, 1 BR UP. OVER 2300 SQ. FT. WASHER AND DRYERS AND REFRIGERATOR (AS IS) STAY. FENCED BACKYARD. SECURITY DOOR ON FRONT.
Property Features
Property Type: Residential - Single Family
Cooling: 220 Wiring, Ceiling Fan(s), Central, Dual System
Fenced: Yes
Fireplaces: 1
Garage: 2 car attached
Heating: Central, Gas
Home Style: Ranch
Lot Size: 0.20 Acres
Year Built: 2007
Feature Descriptions
Bed and Bath: 1 or More BR Down, Double Vanity Bath, Luxury Primary Bath, Primary Down, Separate Tub & Shower, Split Bedroom Plan
Days on Site: 192
Exterior: Patio
Exterior/ Windows: Aluminum Window(s), Brick Veneer, Double Pane Window(s)
Flood Insurance Required: No
Floors/ Ceilings: Tile, Wall to Wall Carpet
Interior Equipment: Cable Available, Dishwasher, Disposal, Dryer, Microwave, Other (See REMARKS), Range/Oven, Refrigerator, Washer
Living/ Dining Room: Breakfast Bar, Eat-In Kitchen, Pantry, Separate Den, Separate Dining Room, Separate Living Room
Lot: Landscaped, Level, Wood Fenced
Master Bath: Double Sinks, Separate Shower, Tile Floor
Master Bedroom: Carpet, Full Bath, Level 1,Walk-In Closet
Parking/ Storage: Driveway/Pad, Side-Load Garage
Total Rooms: 8
Water/ Sewer: Gas Water Heater, Public Sewer, Public Water
Room Sizes
Primary Bedroom: 13X15
Bedroom 2: 13X10
Bedroom 3: 11X10
Bedroom 4: 14X21
Dining Area: 12X11
Den/ Great Room: 13X11
Kitchen: 9X12
Breakfast Room: 11X10
Living room: 14X18
Listed By / Shown By
Listed By
Agency Name: Sowards & Associates, REALTORS
Shown By
Agency Title: Local Agency Realty Group
Agency Phone: 662-253-0808

Estimate Your Payment
Estimated Payment
$ 2,077.15 per month $1,980.93 Principal & Interest $0.00 Property Tax (data not provided by mls) $96.22 Homeowner's Insurance
1478 Lost Brook Dr | MLS# 10212558
This single family home located at 1478 Lost Brook Dr, Cordova, TN 38016 is currently listed for sale with an asking price of $329,900. This property was built in 2007 and has 4 bedrooms and 2 full baths. Lost Brook Dr is located in the LOST CREEK subdivision. Search LOST CREEK real estate on www.localagencyrealty.com today.