
BEDS3
BATHS2 full 1 partial
MLS#10229266
STATUSActive
PROPERTY TYPEResidential - Single Family
SUBDIVISIONSUTTON PLACE PH2
Property Description
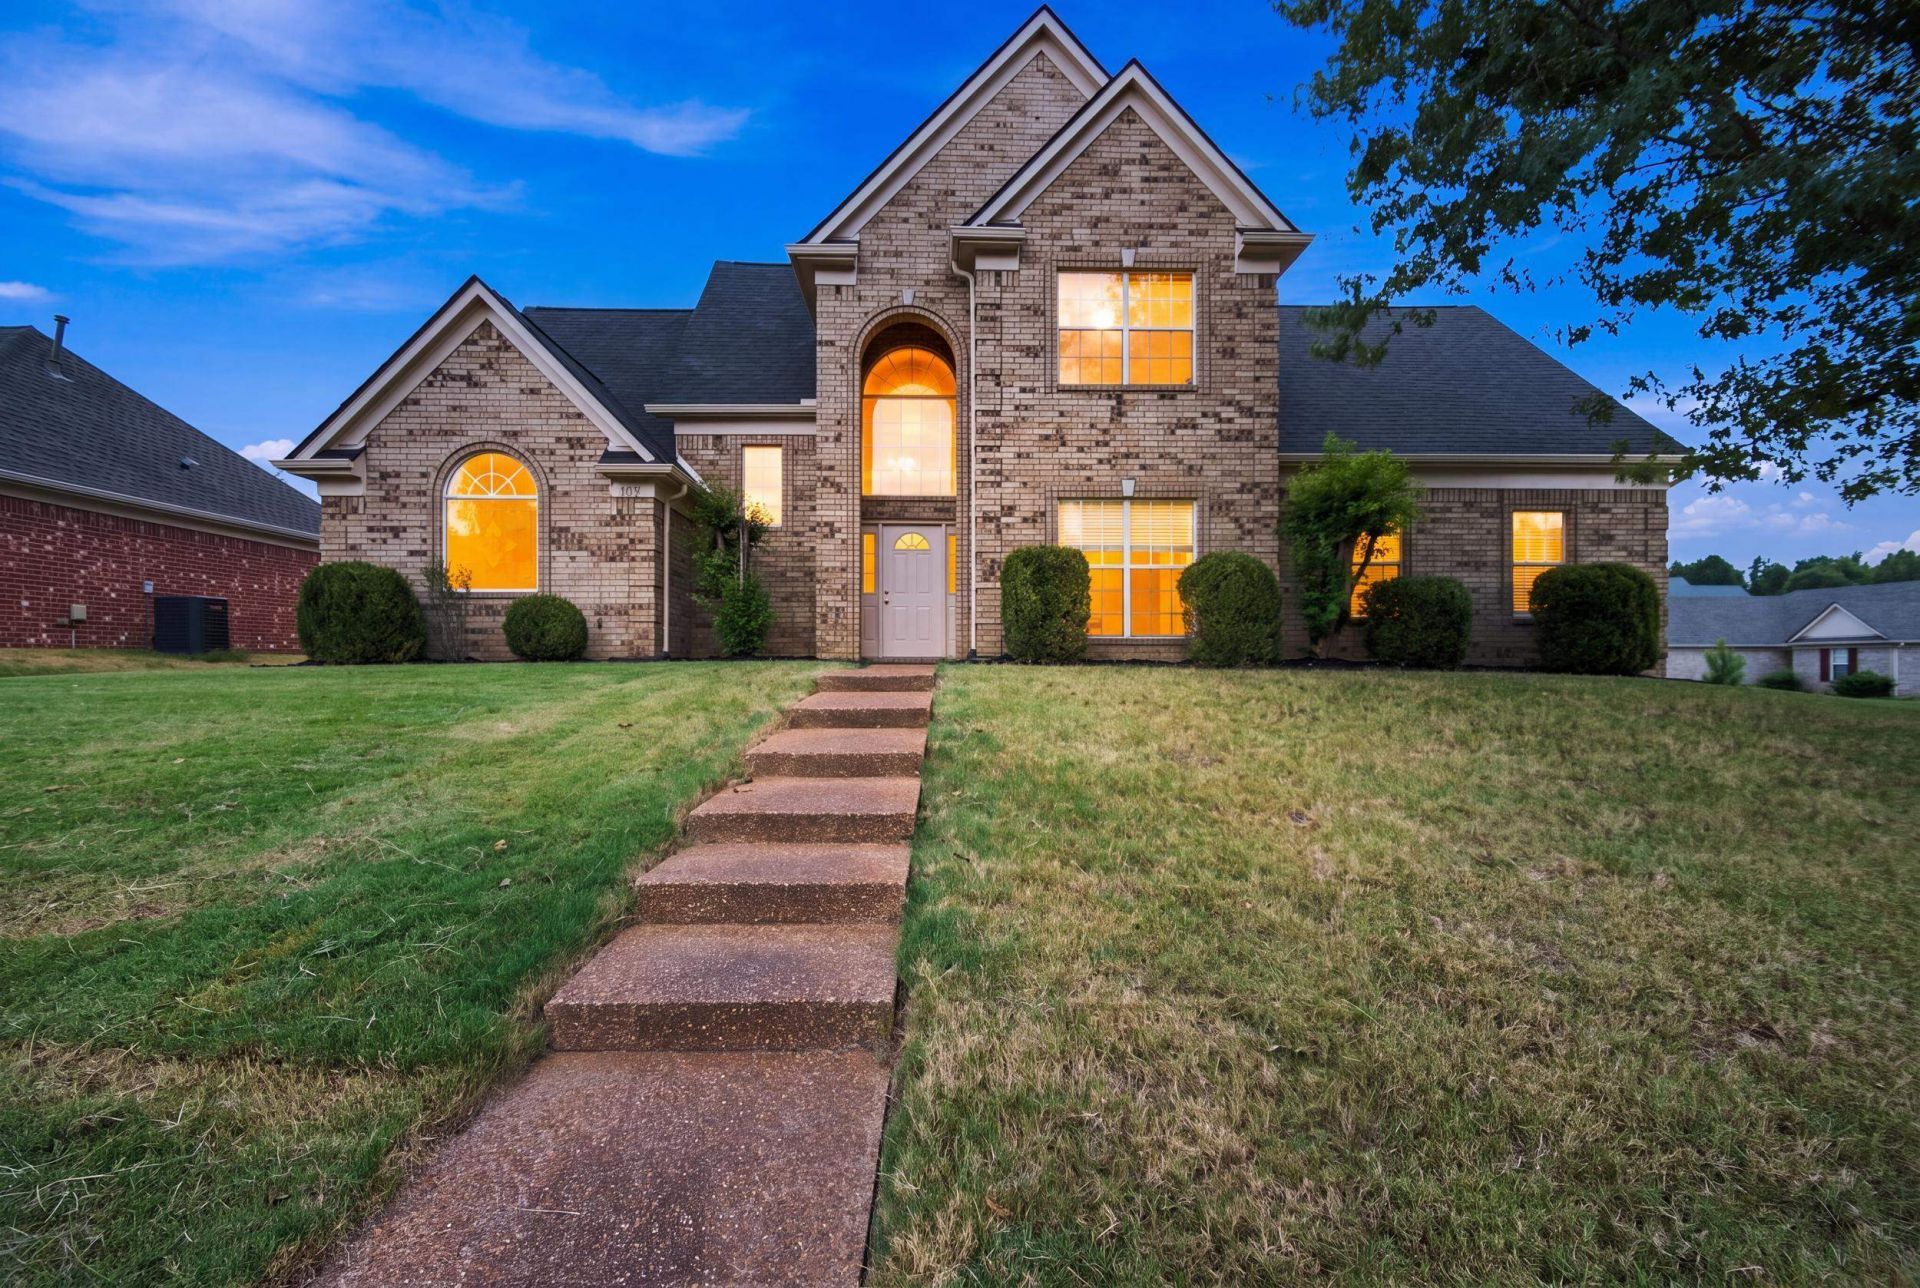
Open house Saturday 08/29 from 11 AM to 1 PM. NO CITY TAXES! Discover the space, style, and setting you've been searching for at 1472 Pemberton Lane. This 2,199 sq ft Cordova/Sutton Ridge home offers 3 spacious bedrooms, 2.5 baths, and a quarter-acre-plus lot room to live, work, and entertain without compromise. Freshly updated in 2026 with a new roof, new AC and furnace, and fresh interior/exterior paint, plus stainless steel appliances (2025) and a manicured law , this move-in-ready home has the big-ticket items already done. Built in 2005, it offers the layout today's buyers crave, whether you're a growing family or ready to upgrade your lifestyle. Enjoy Cordova's excellent schools, shopping along Houston Levee and Germantown Parkway, and quick access to Highway 64. Homes with this much space, updates, and lot size don't come along often ? schedule your private tour of 1472 Pemberton Lane before it's gone!
Property Features
Property Type: Residential - Single Family
Cooling: Central
Fenced: Yes
Fireplaces: 1
Garage: 2 car attached
Heating: Central
Home Style: Traditional
Lot Size: 0.26 Acres
Year Built: 2005
Feature Descriptions
Additional Rooms: Laundry Closet
Bed and Bath: 1 or More BR Down, Primary Down, Separate Tub & Shower
Days on Site: 3
Exterior: Wood Fence
Exterior/ Windows: Brick Veneer
Interior: All Window Treatments, Walk-In Closet(s), Attic Access
Interior Equipment: Disposal, Microwave
Living/ Dining Room: Separate Dining Room, Great Room, Eat-In Kitchen
Lot: Corner
Master Bath: Double Sinks, Separate Shower, Tile Floor, Whirlpool Tub
Parking/ Storage: Garage Door Opener(s), Side-Load Garage
Total Rooms: 7
Room Sizes
Primary Bedroom: 15x12
Bedroom 2: 11x11
Bedroom 3: 11x10
Dining Area: 11x10
Den/ Great Room: 19x14
Breakfast Room: 11x11
Listed By / Shown By
Listed By
Agency Name: J Hunter Realty
Agency Phone: 901-405-0500
Shown By
Agency Title: Local Agency Realty Group
Agency Phone: 662-253-0808

Estimate Your Payment
Estimated Payment
$ 2,052.60 per month $1,957.51 Principal & Interest $0.00 Property Tax (data not provided by mls) $95.08 Homeowner's Insurance
1472 Pemberton Ln | MLS# 10229266
This single family home located at 1472 Pemberton Ln, Unincorporated, TN 38016 is currently listed for sale with an asking price of $325,999. This property was built in 2005 and has 3 bedrooms and 2 full and 1 partial baths. Pemberton Ln is located in the SUTTON PLACE PH2 subdivision. Search SUTTON PLACE PH2 real estate on www.localagencyrealty.com today.