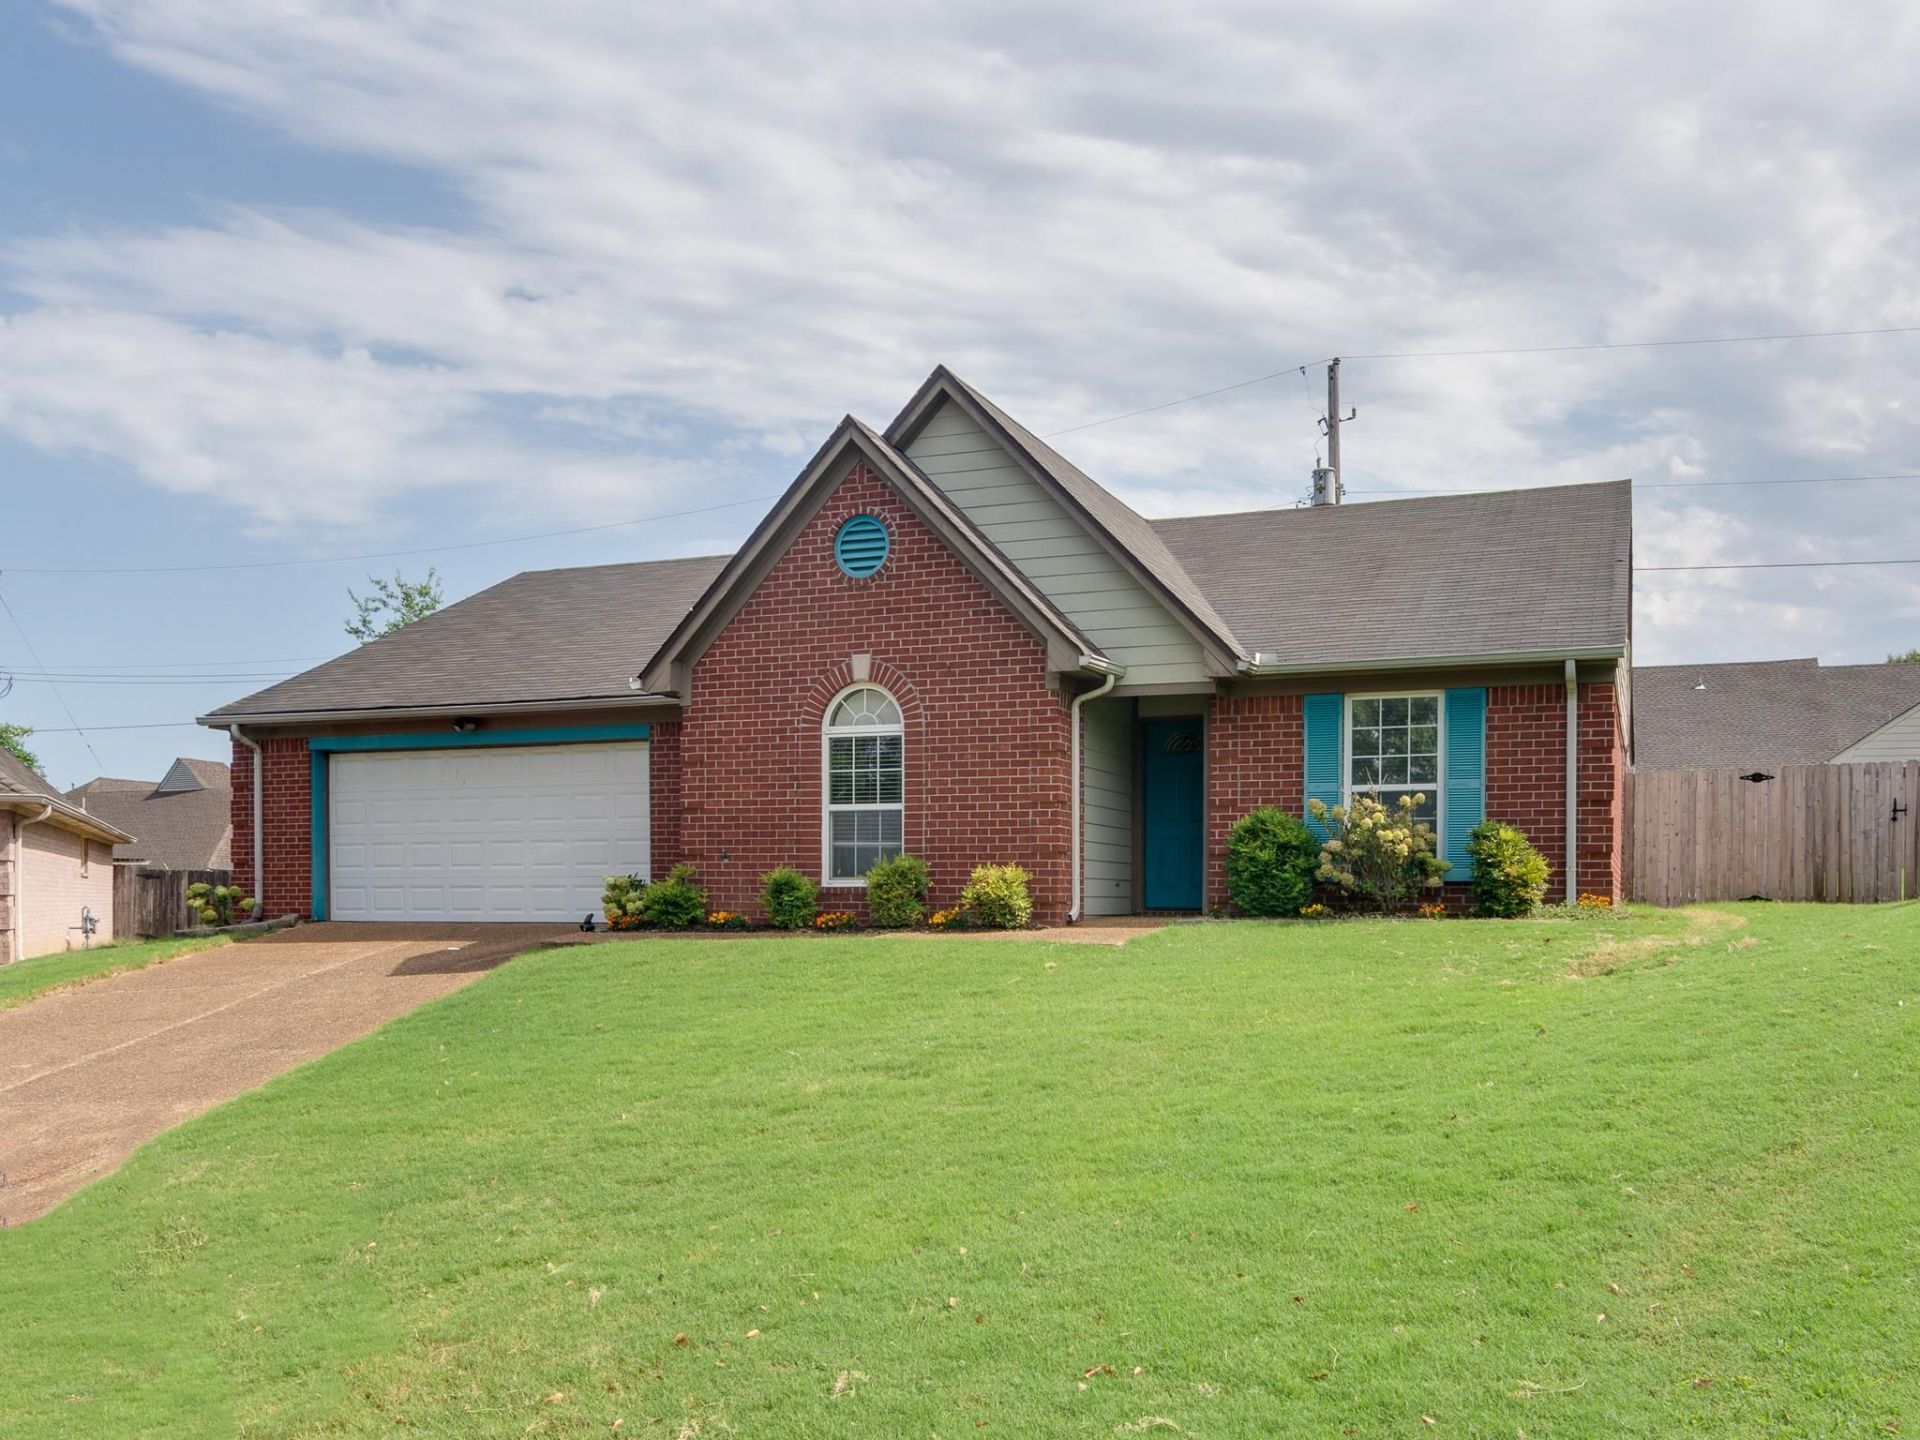

BEDS3
BATHS2 full
MLS#10229292
STATUSActive
PROPERTY TYPEResidential - Single Family
SUBDIVISIONLEE LINE FARMS PH3
Property Description
Here is your chance to own a 3 bedroom, 2 bath home in Unincorporated Shelby County. Convenient shopping adjacent to this neighborhood and a straight shot to interstate access. NO CITY TAXES makes this home instantly more affordable than the competition. All on one level, this home sits in the back of a cove with a fully fenced-in back yard. Fresh paint in living spaces and an open floorplan welcome you through the door. While fully move-in ready, this home allows for affordable cosmetic updates that force equity appreciation--a safe purchase. Did we mention that it recently appraised for $270k?! Engineered hardwood floors, vinyl windows, ample natural light, and a maintenance-free brick exterior are all reasons to love this home. Enjoy cooking out on the back patio or gardening in the lush backyard. Host friends at the holidays where the vaulted ceilings and open kitchen are inviting without being claustrophobic. Newer systems = safe investment. Don't wait. This one won't last.
Property Features
Property Type: Residential - Single Family
Cooling: Ceiling Fan(s), Central
Fenced: Yes
Fireplaces: 1
Garage: 2 car attached
Heating: Central
Home Style: Traditional
Lot Size: 0.18 Acres
Roof Type: Composition Shingles
Year Built: 2003
Feature Descriptions
Additional Rooms: Laundry Room, Entry Hall, Attic
Bed and Bath: All Bedrooms Down,1 or More BR Down, Primary Down, Vaulted/Coffered Primary, Split Bedroom Plan, Luxury Primary Bath, Double Vanity Bath, Whirlpool(s), Separate Tub & Shower, Half Bath Down, Jacuzzi
Days on Site: 2
Exterior: Patio, Wood Fence
Exterior/ Windows: Brick Veneer
Fireplace: In Den/Great Room, Gas Starter, Gas Logs
Flood Insurance Required: No
Floors/ Ceilings: Part Hardwood, Part Carpet, Textured Ceiling,9 or more Ft. Ceiling, Vaulted/Coff/Tray Ceiling
Interior: All Window Treatments, Attic Access
Interior Equipment: Range/Oven, Disposal, Dishwasher, Microwave
Living/ Dining Room: Separate Dining Room, Separate Den, Pantry
Lot: Cove, Wood Fenced
Master Bath: Double Sinks, Separate Shower, Tile Floor, Vaulted/Coffered Ceiling, Whirlpool Tub
Parking/ Storage: Driveway/Pad, Front-Load Garage, On-Street Parking
Total Rooms: 5
Water/ Sewer: Public Sewer, Public Water
Room Sizes
Primary Bedroom: 16x14
Bedroom 2: 12x12
Bedroom 3: 12x11
Dining Area: 12x11
Den/ Great Room: 16x15
Listed By / Shown By
Listed By
Agency Name: Green Bee Real Estate
Agency Phone: 901-729-9809
Shown By
Agency Title: Local Agency Realty Group
Agency Phone: 662-253-0808

Estimate Your Payment
Estimated Payment
$ 1,555.19 per month $1,483.15 Principal & Interest $0.00 Property Tax (data not provided by mls) $72.04 Homeowner's Insurance
1464 Farmyard Cv | MLS# 10229292
This single family home located at 1464 Farmyard Cv, Unincorporated, TN 38016 is currently listed for sale with an asking price of $247,000. This property was built in 2003 and has 3 bedrooms and 2 full baths. Farmyard Cv is located in the LEE LINE FARMS PH3 subdivision. Search LEE LINE FARMS PH3 real estate on www.localagencyrealty.com today.