
BEDS3
BATHS3 full 1 partial
MLS#10193471
STATUSActive
PROPERTY TYPEResidential - Single Family
SUBDIVISIONWASHINGTON GATES
Property Description
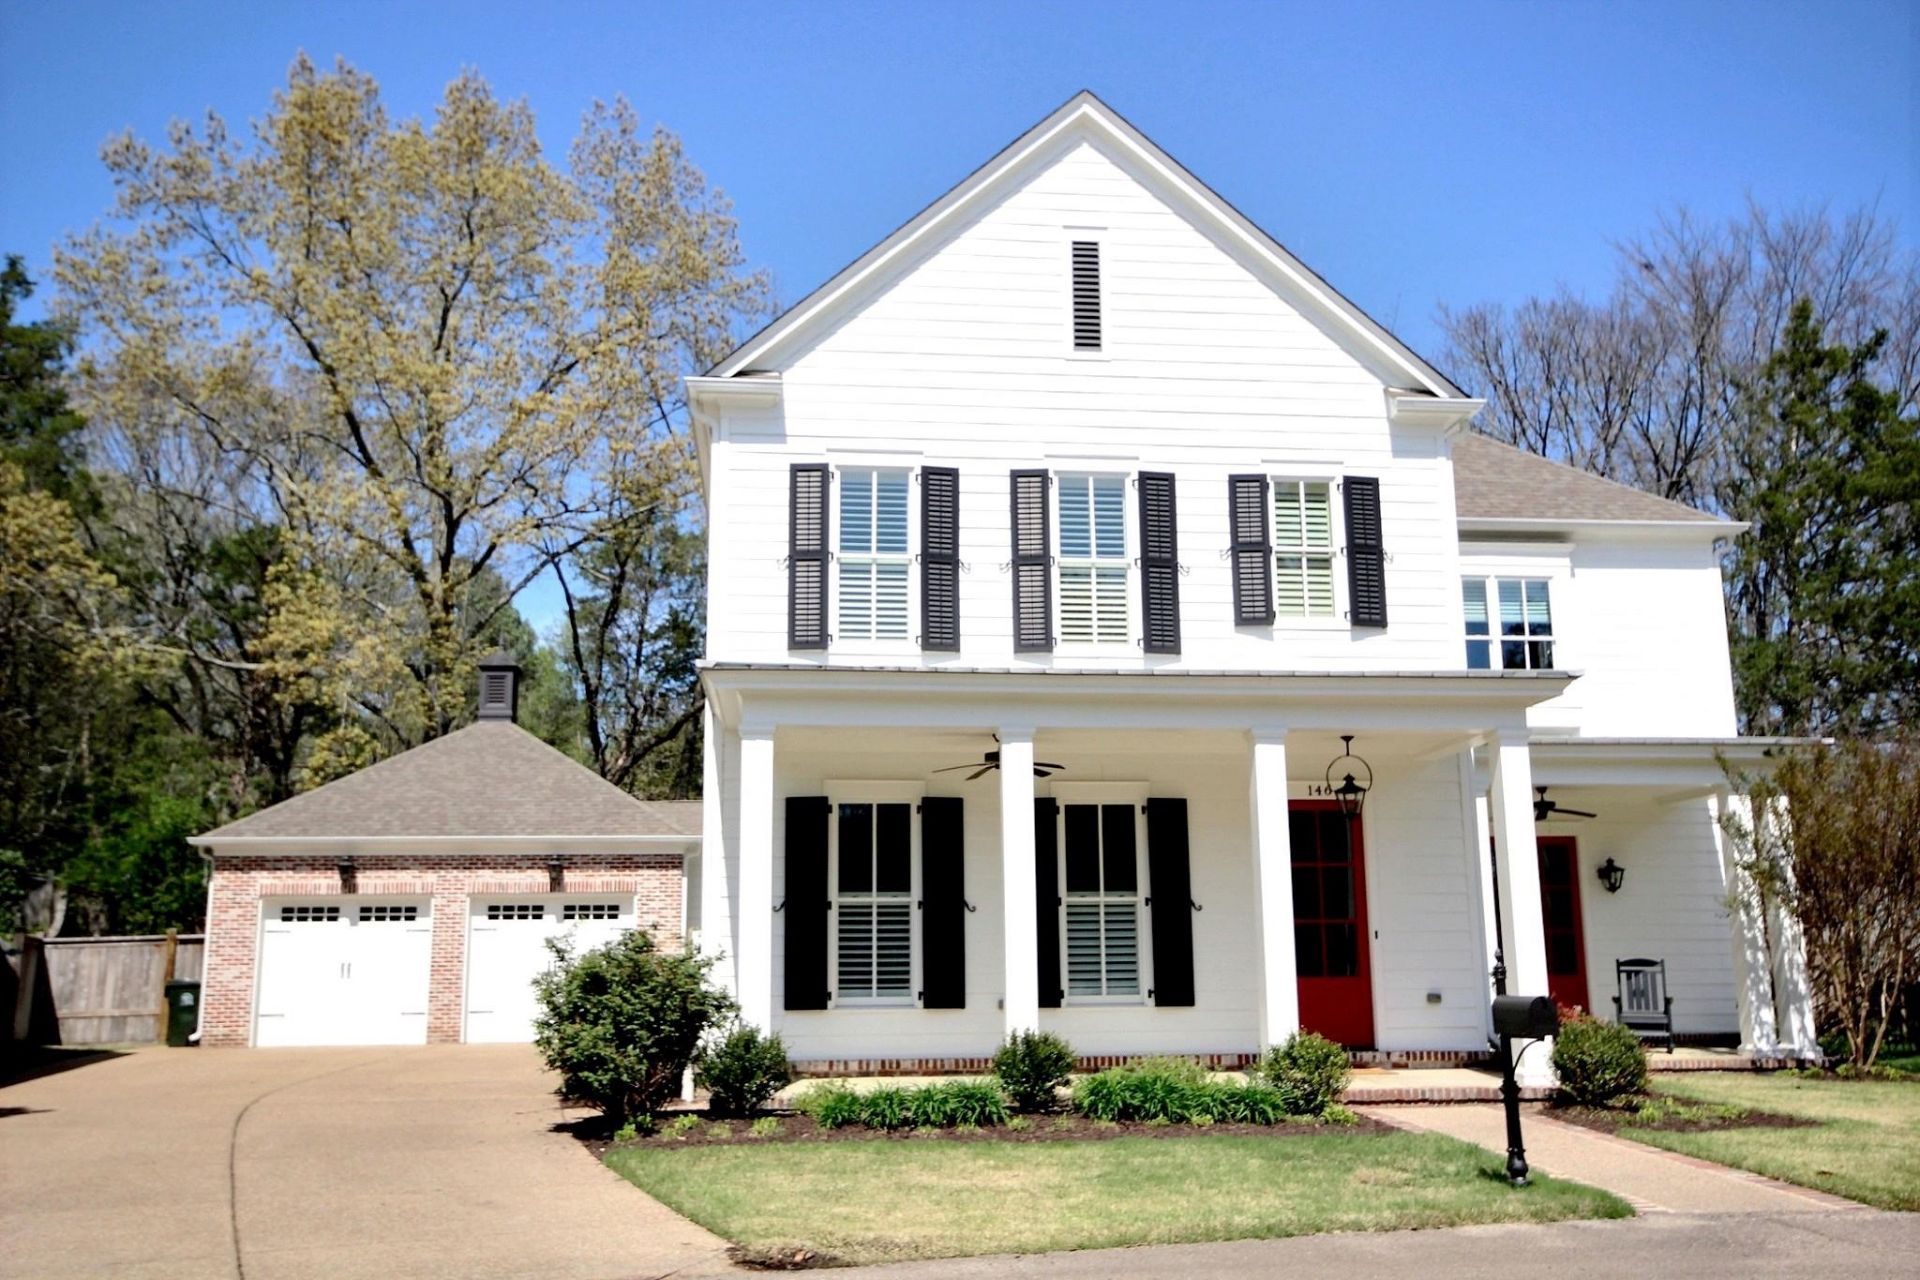
Experience refined living in this exceptional custom-built HOME located in an exclusive gated enclave of just 16 homes one block from Collierville Town Square.Designed w?/ both elegance and functionality in mind, this thoughtfully curated floor plan offers? 2 luxurious primary suites (?1 on the main level and ?1 upstairs)along wi?/ ?2 additional ?BR's, a private office, and a media room. A dedicated fitness room on the main level adds to the home's lifestyle appeal.At the heart of the home, the chef's kitchen showcases a generous island, premium finishes, and seamless flow into the great room? ideal for both intimate gatherings and upscale entertaining. The welcoming front entry features a reclaimed brick accent wall, blending timeless character w?/ sophisticated design.Step outside ?& unwind in true resort-style comfort with ?2 screened porches? one on the main level w?/ a FP for year-round enjoyment,? and a ?2nd level porch w?/ a phantom screen overlooking a beautifully manicure yard
Property Features
Property Type: Residential - Single Family
Cooling: 220 Wiring, Ceiling Fan(s), Central, Dual System
Fenced: Yes
Fireplaces: 2
Garage: 2 car attached
Heating: Central, Dual System, Gas
Home Style: Traditional
Lot Size: 0.30 Acres
Roof Type: Composition Shingles
Year Built: 2015
Feature Descriptions
Additional Rooms: Attic, Bonus Room, Laundry Room
Bed and Bath: 1 or More BR Down, Double Vanity Bath, Half Bath Down, Luxury Primary Bath, Primary Down, Primary Up, Separate Tub & Shower, Two Primaries
Days on Site: 71
Exterior: Covered Patio, Nbrhd Recreation Facility, Patio, Porch, Screen Porch, Wood Fence
Exterior/ Windows: Double Pane Window(s), Wood/Composition
Fireplace: Gas Logs, Gas Starter, In Den/Great Room, In Keeping/Hearth room, Prefabricated, Ventless Gas Fireplace
Floors/ Ceilings: 9 or more Ft. Ceiling, Part Carpet, Part Hardwood, Smooth Ceiling, Tile
Interior: Attic Access, Excl Some Window Treatmnt, Security System, Walk-In Closet(s)
Interior Equipment: Cooktop, Dishwasher, Disposal, Double Oven, Gas Cooking, Microwave
Living/ Dining Room: Breakfast Bar, Eat-In Kitchen, Great Room, Island In Kitchen, Pantry, Separate Dining Room, Separate Living Room, Updated/Renovated Kitchen, Washer/Dryer Connections
Lot: Cove, Landscaped, Professionally Landscaped, Some Trees, Wood Fenced
Master Bath: Carpet, Double Sinks, Dressing Area, Separate Shower, Smooth Ceiling
Master Bedroom: Carpet, Full Bath, Level 1,Level 2,Sitting Area, Smooth Ceiling, Walk-In Closet
Neighborhood Amenities: Gated Neighborhood, Other (See Remarks)
Parking/ Storage: Driveway/Pad, Front-Load Garage, Garage Door Opener(s), Gate Clickers
Security: yes
Total Rooms: 8
Water/ Sewer: Gas Water Heater, Public Sewer, Public Water
Room Sizes
Primary Bedroom: 15x13
Bedroom 2: 12x13
Bedroom 3: 17x19
Dining Area: 14x16
Den/ Great Room: 19x17
Kitchen: 17x16
Bonus Room: 19x14
Office: 10x8
Listed By / Shown By
Listed By
Agency Name: The Stamps Real Estate Company
Agency Phone: 901-853-1118
Shown By
Agency Title: Local Agency Realty Group
Agency Phone: 662-253-0808

Estimate Your Payment
Estimated Payment
$ 5,225.31 per month $4,983.26 Principal & Interest $0.00 Property Tax (data not provided by mls) $242.05 Homeowner's Insurance
146 Serenbe Cv | MLS# 10193471
This single family home located at 146 Serenbe Cv, Collierville, TN 38017 is currently listed for sale with an asking price of $829,900. This property was built in 2015 and has 3 bedrooms and 3 full and 1 partial baths. Serenbe Cv is located in the WASHINGTON GATES subdivision. Search WASHINGTON GATES real estate on www.localagencyrealty.com today.