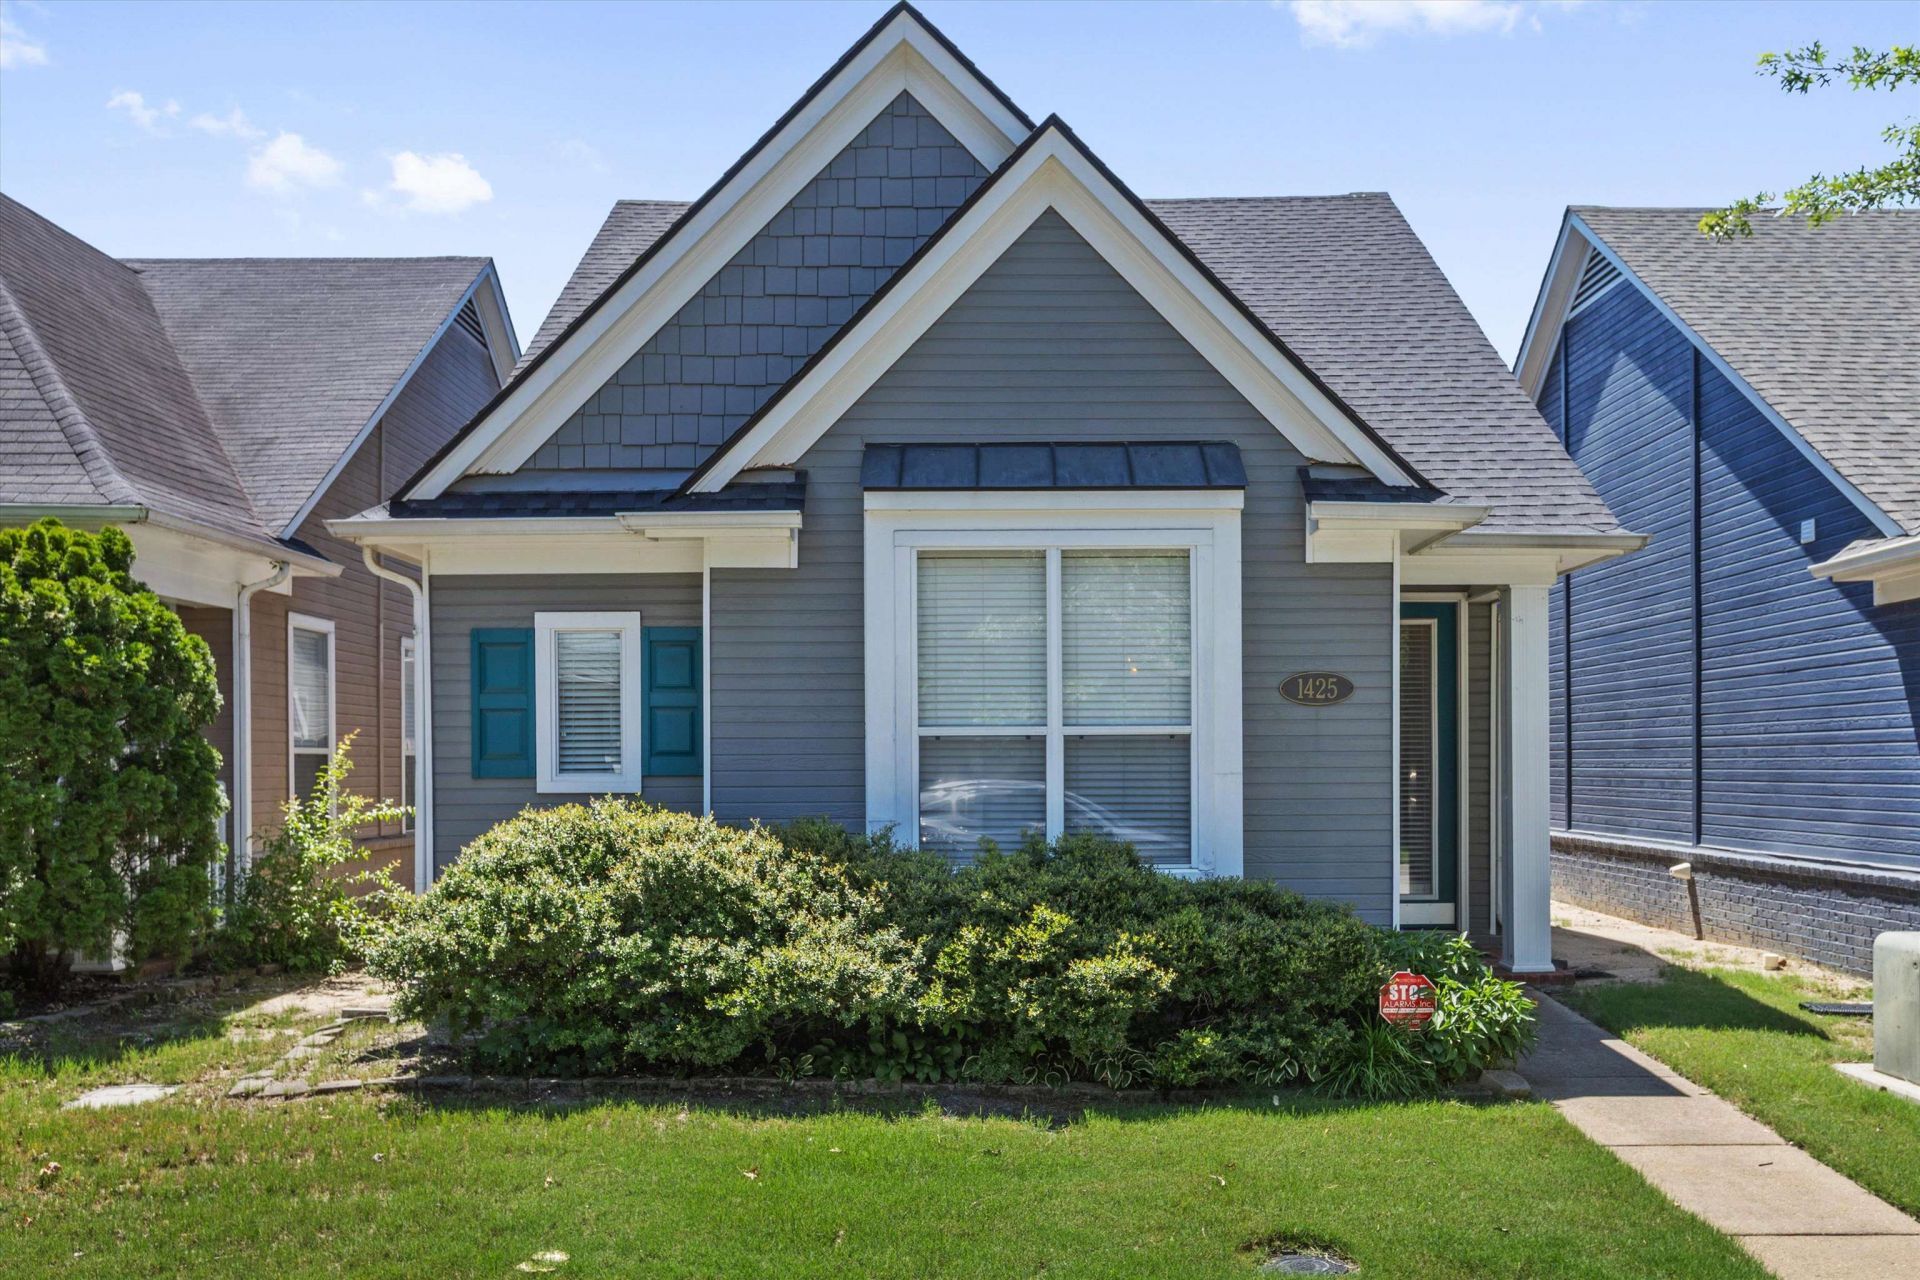

BEDS2
BATHS2 full
MLS#10224549
STATUSPending
PROPERTY TYPERental - Single Family
SUBDIVISIONRIVERPOINT
Property Description
Fantastic 2BD/2BA home in Harbor Town for lease! Large upstairs bonus room could also be used as 3rd Bedroom. Updates include fresh paint, brand new carpet in bedrooms, stairs and bonus room, plus a brand new dishwasher. This is the perfect rental for UTHSC, St. Jude, or anyone looking for a wonderful neighborhood near downtown Memphis. 1 garage remote included *$50 application fee covers background/credit check + income verification. $2300 security deposit required. 1 pet max 50lbs allowed at owner's discretion with non-refundable pet fee of $500.
Property Features
Property Type: Rental - Single Family
Cooling: Central
Fireplaces: 1
Garage: 2 car attached
Heating: Central
Roof Type: Composition Shingles
Year Built: 2006
Feature Descriptions
Additional Rooms: Bonus Room, Laundry Room
Bed and Bath: 1 or More BR Down, Double Vanity Bath, Luxury Primary Bath, Primary Down, Renovated Bathroom, Separate Tub & Shower, Split Bedroom Plan, Vaulted/Coffered Primary
Days on Site: 24
Exterior: Auto Lawn Sprinkler, Patio, Porch
Exterior/ Windows: Wood/Composition
Fireplace: Gas Starter, In Den/Great Room
Floors/ Ceilings: 9 or more Ft. Ceiling, Part Carpet, Part Hardwood, Smooth Ceiling, Tile, Vaulted/Coff/Tray Ceiling
Interior: Security System, Walk-In Attic, Walk-In Closet(s)
Interior Equipment: Cable Wired, Cooktop, Dishwasher, Disposal, Microwave, Range/Oven, Refrigerator
Living/ Dining Room: Eat-In Kitchen, Pantry, Separate Den, Separate Dining Room, Washer/Dryer Connections
Lot: Landscaped, Level, Professionally Landscaped
Parking/ Storage: Back-Load Garage, Garage Door Opener(s)
Security: yes
Total Rooms: 6
Water/ Sewer: Public Sewer, Public Water
Room Sizes
Primary Bedroom: 12x14
Bedroom 2: 11x10
Dining Area: 11x10
Den/ Great Room: 16x15
Kitchen: 10x12
Breakfast Room: 10x09
Bonus Room: 20x11
Listed By / Shown By
Listed By
Agency Name: Centric Realty LLC
Shown By
Agency Title: Local Agency Realty Group
Agency Phone: 662-253-0808

1425 Island Town Dr | MLS# 10224549
This property located at 1425 Island Town Dr, Memphis, TN 38103 is currently listed for rent with an asking price of $2,300 / Monthly. Search Memphis real estate on www.localagencyrealty.com today.