
BEDS4
BATHS4 full 1 partial
MLS#10233537
STATUSActive
PROPERTY TYPEResidential - Single Family
SUBDIVISIONWOLF RIVER RANCH PH6A
Property Description
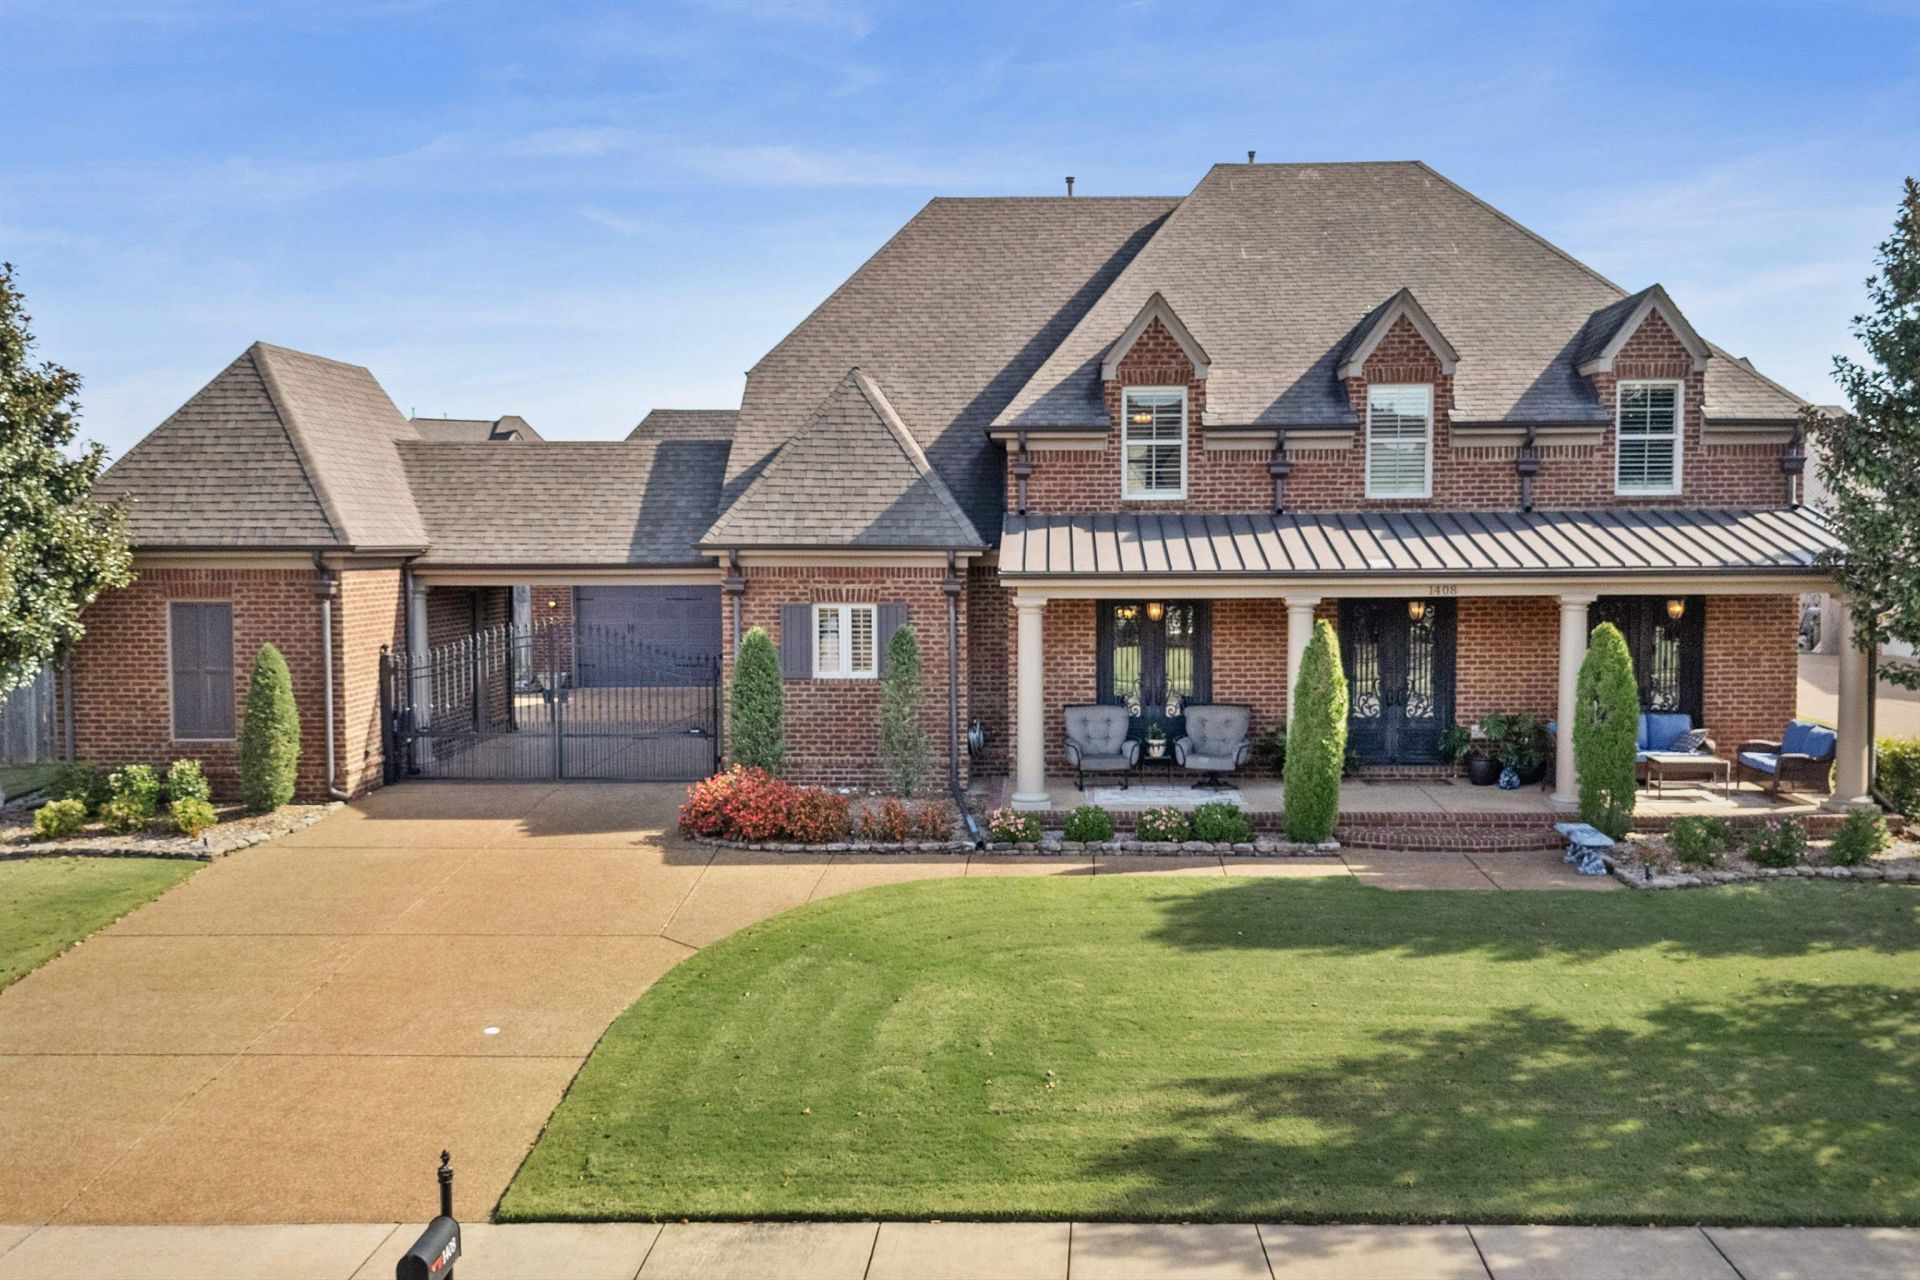
This one has it all! Beautifully appointed home offers 4 spacious en suite bedrooms (2 down), 4.5 baths, a dedicated downstairs office, separate playroom, and an incredible media room featuring a 120-inch screen and wet bar! The fully remodeled kitchen boasts upgraded Bosch appliances, while plantation shutters throughout add timeless elegance. Designed with comfort and efficiency in mind, the home features full spray foam insulation, additional insulation in all interior walls for sound reduction, and HVAC systems approximately 2 years old. Beautiful stone flowerbeds, mature trees, lush landscaping, a welcoming oversized front porch, and a 7-zone irrigation system enhance the outdoor spaces. A gated driveway with updated opener provides added privacy, while the 3-car garage offers generous parking and storage. Best of all, enjoy direct access to the neighborhood pool through your own backyard gate ? all the enjoyment without the upkeep of a private pool!
Property Features
Property Type: Residential - Single Family
Cooling: 3 or More Systems, Central
Fenced: Yes
Fireplaces: 2
Garage: 3 car attached
Heating: Central, Gas,3 or More Systems
Home Style: Traditional
Lot Size: 0.35 Acres
Roof Type: Composition Shingles
Year Built: 2011
Feature Descriptions
Additional Rooms: Laundry Room, Play Room, Bonus Room, Office/Sewing Room, Media Room
Bed and Bath: Primary Down, Vaulted/Coffered Primary, Luxury Primary Bath, Double Vanity Bath, Separate Tub & Shower
Days on Site: 1
Exterior: Auto Lawn Sprinkler, Covered Patio, Nbrhd Recreation Facility, Wood Fence
Exterior/ Windows: Brick Veneer, Double Pane Window(s)
Fireplace: In Den/Great Room, In Other Room, Gas Logs
Floors/ Ceilings: Part Hardwood, Part Carpet, Tile, Smooth Ceiling,9 or more Ft. Ceiling, Vaulted/Coff/Tray Ceiling, Two Story Foyer
Interior: Walk-In Closet(s), Permanent Attic Stairs, Walk-In Attic
Interior Equipment: Self Cleaning Oven, Double Oven, Cooktop, Gas Cooking, Disposal, Dishwasher, Microwave
Living/ Dining Room: Separate Dining Room, Great Room, Updated/Renovated Kitchen, Breakfast Bar, Pantry, Island In Kitchen
Lot: Some Trees, Professionally Landscaped, Wood Fenced
Master Bath: Double Sinks, Separate Shower, Tile Floor
Neighborhood Amenities: Pool
Parking/ Storage: Garage Door Opener(s), Gated Parking, Other (See REMARKS)
Pool: Neighborhood
Total Rooms: 11
Water/ Sewer: 2+ Water Heaters, Electric Water Heater
Room Sizes
Primary Bedroom: 16x18
Bedroom 2: 12x18
Bedroom 3: 12x18
Bedroom 4: 12x19
Bedroom 5: 13x23
Dining Area: 12x19
Den/ Great Room: 18x19
Kitchen: 13x17
Breakfast Room: 13x14
Bonus Room: 17x26
Office: 10x13
Listed By / Shown By
Listed By
Agency Name: John Green & Co., REALTORS
Agency Phone: 901-853-0763
Shown By
Agency Title: Local Agency Realty Group
Agency Phone: 662-253-0808

Estimate Your Payment
Estimated Payment
$ 4,879.64 per month $4,653.60 Principal & Interest $0.00 Property Tax (data not provided by mls) $226.04 Homeowner's Insurance
1408 Carmony St | MLS# 10233537
This single family home located at 1408 Carmony St, Collierville, TN 38017 is currently listed for sale with an asking price of $775,000. This property was built in 2011 and has 4 bedrooms and 4 full and 1 partial baths. Carmony St is located in the WOLF RIVER RANCH PH6A subdivision. Search WOLF RIVER RANCH PH6A real estate on www.localagencyrealty.com today.