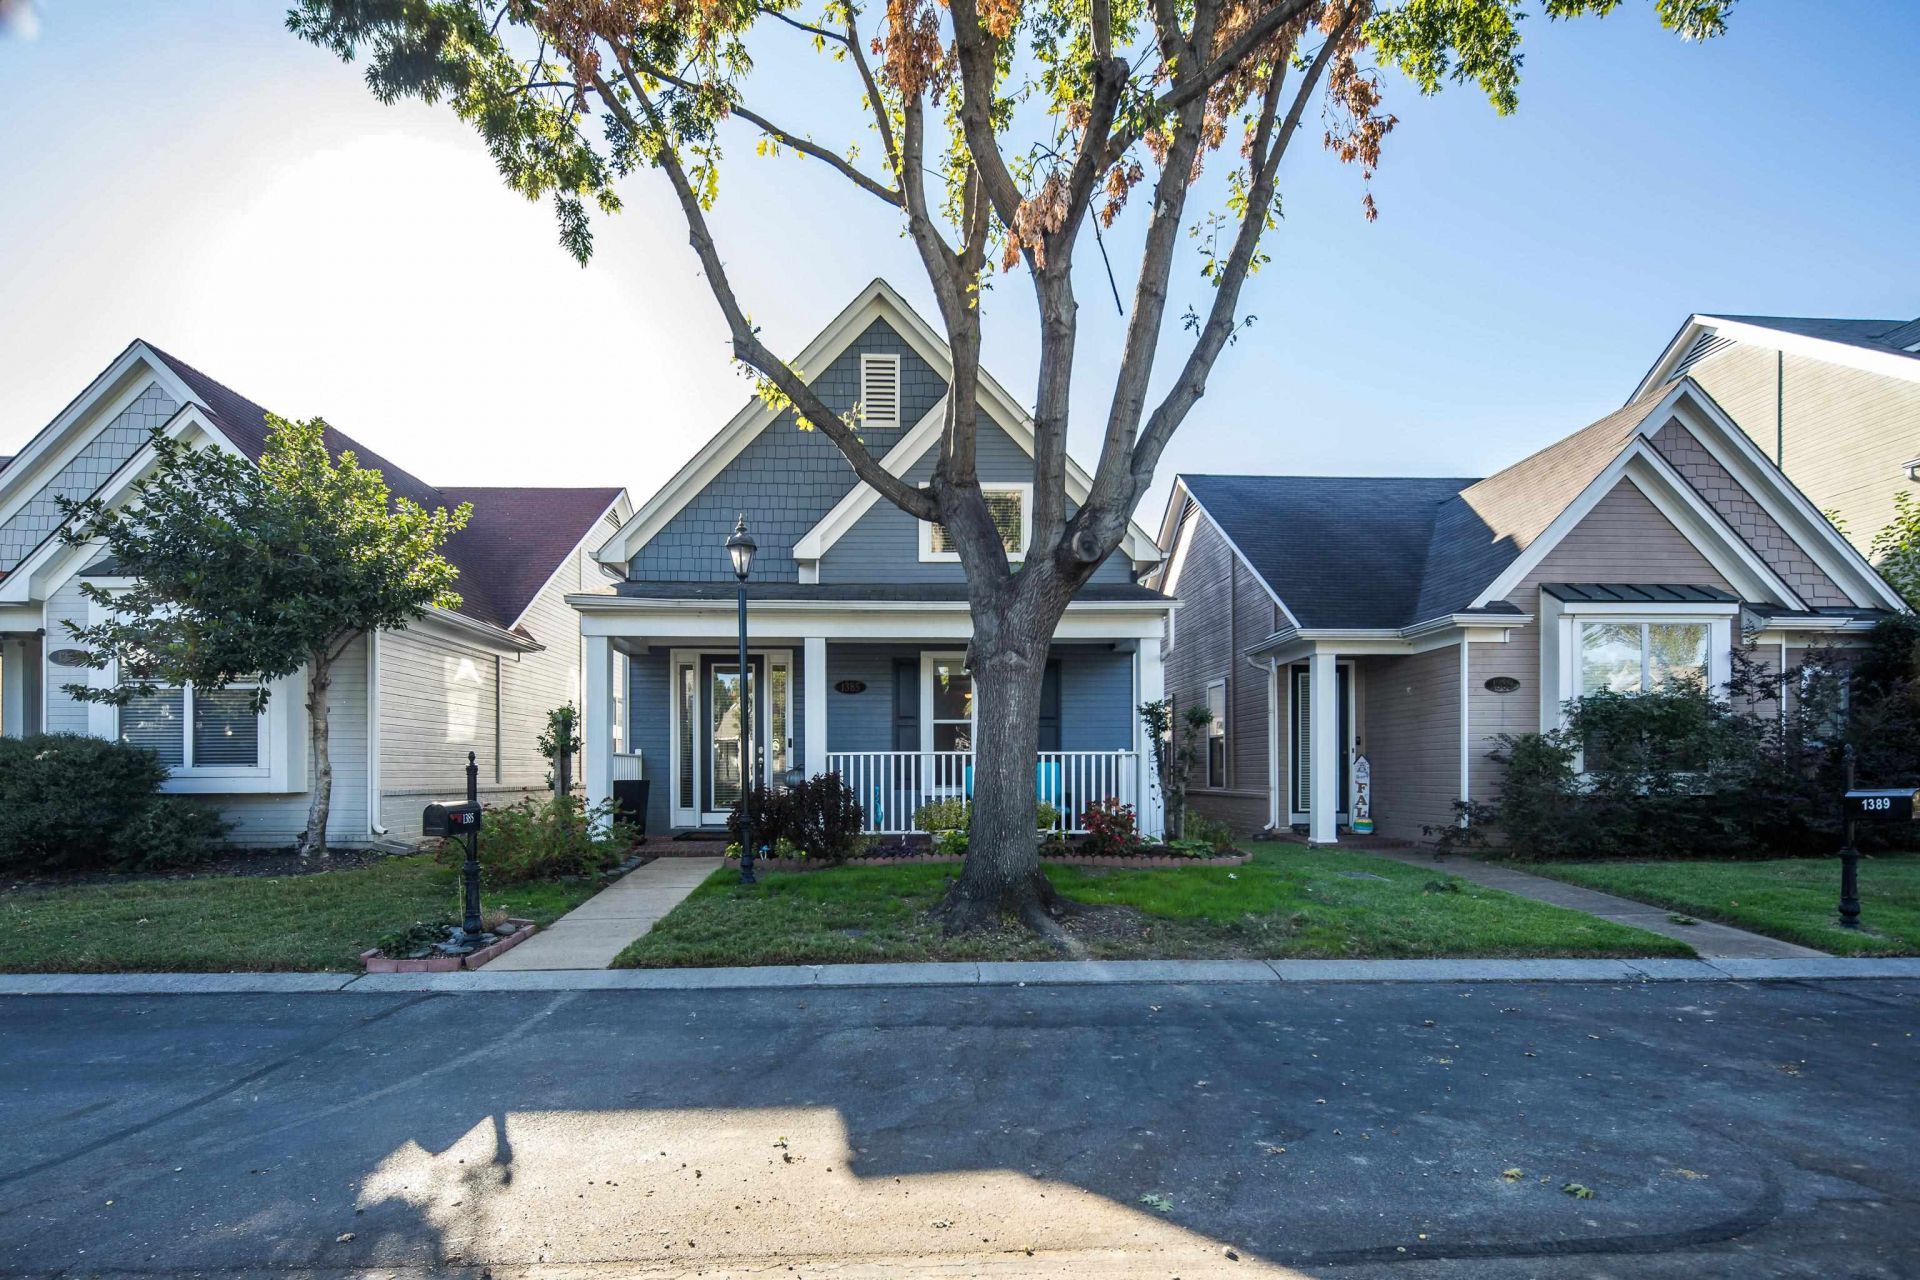

BEDS3
BATHS2 full 1 partial
MLS#10233757
STATUSActive
PROPERTY TYPEResidential - Single Family
SUBDIVISIONISLAND POINT PH2
Property Description
Beautiful home tucked away in the highly sought-after Harbor Town community in Downtown Memphis! Enjoy your morning coffee on the inviting front porch before stepping inside to an open living and dining area filled with natural light. The beautiful kitchen features stainless steel appliances and plenty of room for entertaining. Spacious primary suite offers an oversized en-suite bathroom and TWO large walk-in closets! Additional highlights include a walk-in attic, new water heater, all new siding, and freshly painted exterior within the past few years. Enjoy low-maintenance living with lawn care included in the HOA! Just a short stroll from the Mississippi River, Cordelia's Market, and some of Harbor Town's top restaurants, with all the shopping, dining, and entertainment of Downtown Memphis just minutes away. Come experience everything that makes Harbor Town one of Memphis' most desirable communities!
Property Features
Property Type: Residential - Single Family
Cooling: Central
Fireplaces: 1
Garage: 2 car attached
Heating: Central
Home Style: Traditional
Lot Size: 0.07 Acres
Roof Type: Composition Shingles
Year Built: 2006
Feature Descriptions
Additional Rooms: Attic, Laundry Room
Bed and Bath: 1 or More BR Down, Double Vanity Bath, Full Bath Down, Half Bath Down, Luxury Primary Bath, Primary Down, Separate Tub & Shower, Vaulted/Coffered Primary
Exterior: Patio
Exterior/ Windows: Double Pane Window(s), Wood/Composition
Fireplace: In Den/Great Room
Floors/ Ceilings: 9 or more Ft. Ceiling, Part Carpet, Part Hardwood, Smooth Ceiling, Tile
Interior: Walk-In Closet(s), Walk-In Attic
Interior Equipment: Dishwasher, Disposal, Microwave, Range/Oven, Refrigerator
Living/ Dining Room: Breakfast Bar, Eat-In Kitchen, Great Room, Pantry, Separate Dining Room, Updated/Renovated Kitchen
Lot: Level
Master Bath: Double Sinks, Separate Shower, Smooth Ceiling, Tile Floor, Whirlpool Tub
Parking/ Storage: Back-Load Garage
Total Rooms: 6
Water/ Sewer: Public Sewer, Public Water
Room Sizes
Primary Bedroom: 15x11
Bedroom 2: 9x12
Bedroom 3: 9x12
Dining Area: 9x10
Den/ Great Room: 18x16
Kitchen: 12x10
Listed By / Shown By
Listed By
Agency Name: Crye-Leike, Inc., REALTORS
Agency Phone: 901-766-9004
Shown By
Agency Title: Local Agency Realty Group
Agency Phone: 662-253-0808

Estimate Your Payment
Estimated Payment
$ 2,109.26 per month $2,011.56 Principal & Interest $0.00 Property Tax (data not provided by mls) $97.71 Homeowner's Insurance
1385 Island Shore Dr | MLS# 10233757
This single family home located at 1385 Island Shore Dr, Memphis, TN 38103 is currently listed for sale with an asking price of $335,000. This property was built in 2006 and has 3 bedrooms and 2 full and 1 partial baths. Island Shore Dr is located in the ISLAND POINT PH2 subdivision. Search ISLAND POINT PH2 real estate on www.localagencyrealty.com today.