
BEDS3
BATHS1 full
MLS#10226292
STATUSActive
PROPERTY TYPEResidential - Single Family
SUBDIVISIONPARK ACRES
Property Description
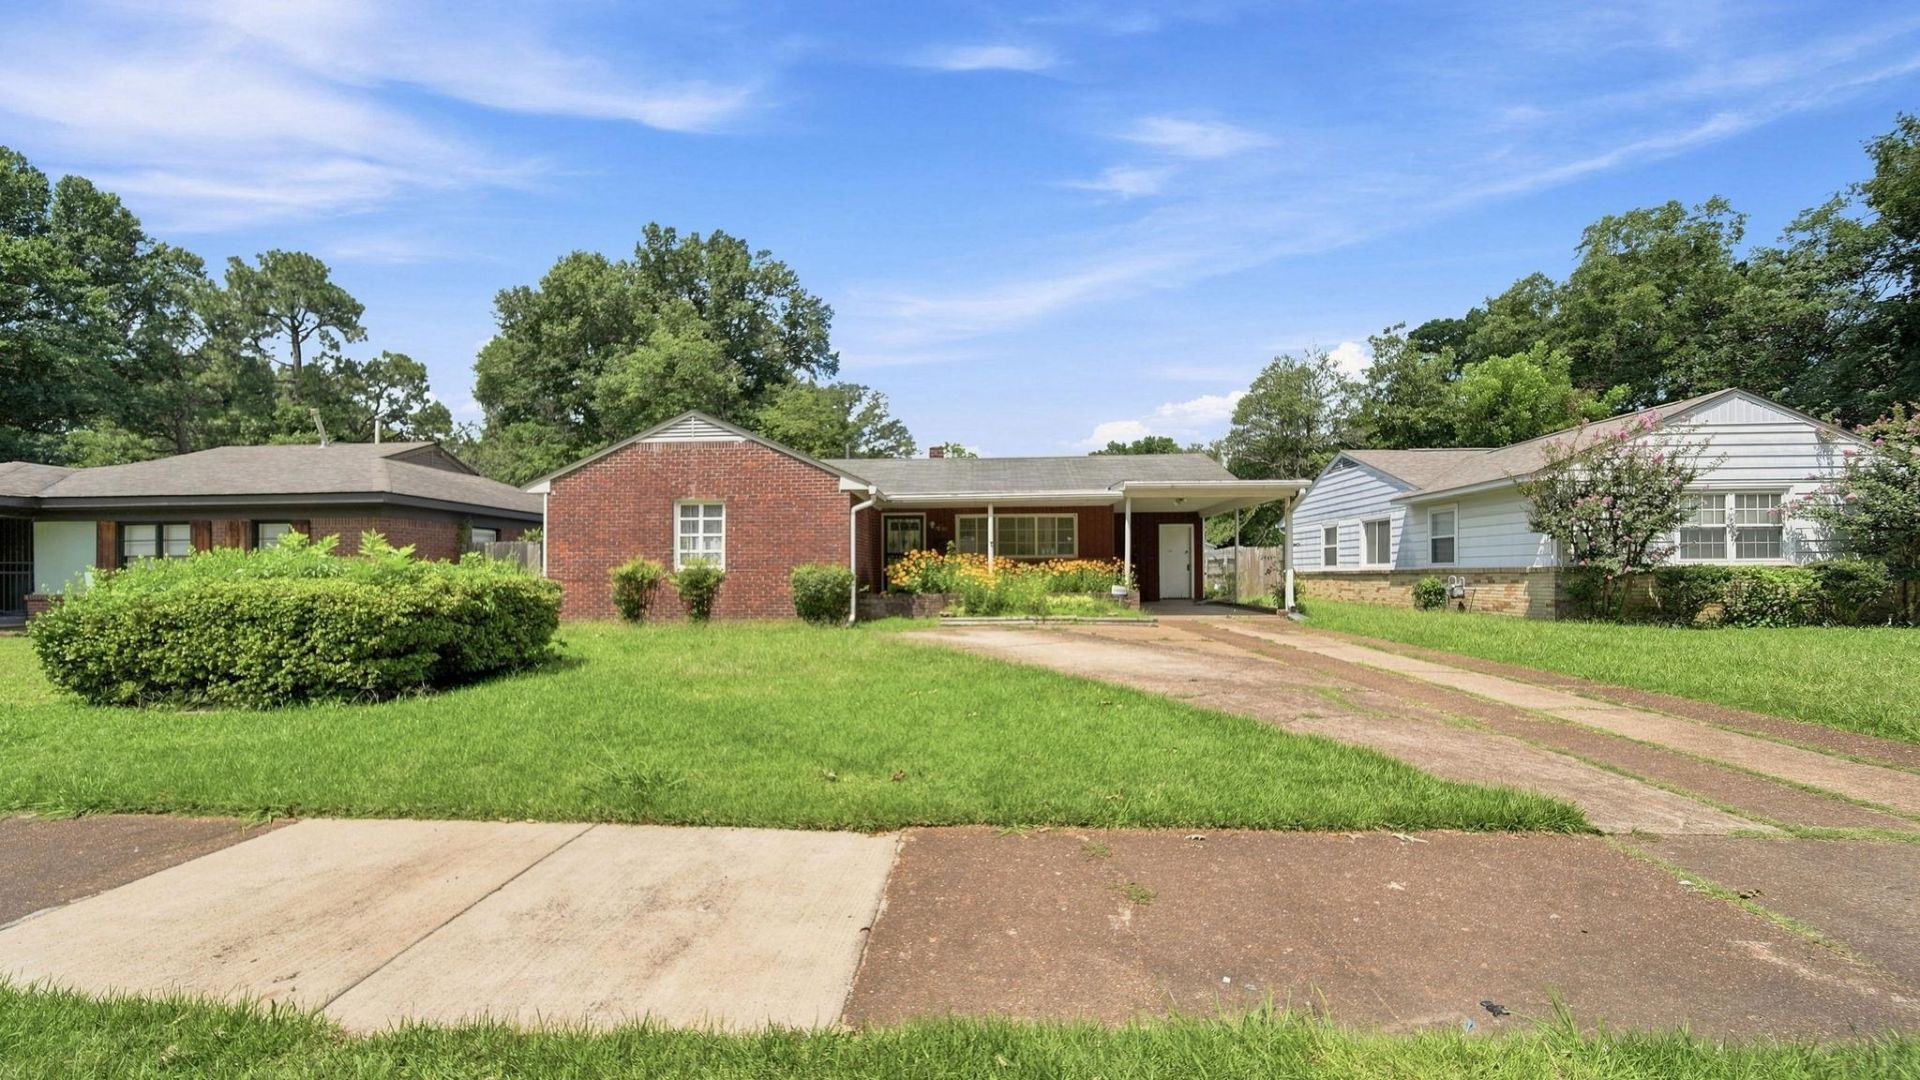
Welcome home to this charming brick home offering timeless appeal and everyday convenience! Inside, you'll find beautiful wood floors that add warmth and character throughout. Enjoy relaxing year-round in the screened-in sunroom overlooking the spacious, fenced backyard?perfect for entertaining, pets, gardening, or play. The attached carport includes a convenient storage room, and an additional backyard storage shed provides even more space for tools, hobbies, or lawn equipment. For added peace of mind, the home is equipped with a security system. Ideally located just minutes from shopping, dining, and everyday conveniences, this home is also conveniently close to the University of Memphis Park Avenue Campus, Audubon Park, and Willow Oaks Elementary School. This well-maintained home combines comfort, functionality, and an excellent East Memphis location?don't miss your opportunity to make it yours! There is no sign in yard.
Property Features
Property Type: Residential - Single Family
Cooling: Central
Fenced: Yes
Heating: Central
Home Style: Traditional
Lot Size: 0.20 Acres
Year Built: 1951
Feature Descriptions
Bed and Bath: All Bedrooms Down,1 or More BR Down, Primary Down, Full Bath Down
Exterior: Wrought Iron Security Drs, Storage Building, Porch, Screen Porch, Chain Fence, Storage, Sidewalks
Exterior/ Windows: Brick Veneer
Floors/ Ceilings: Part Hardwood
Living/ Dining Room: Separate Living Room, Breakfast Bar, Washer/Dryer Connections
Lot: Level, Landscaped, Chain Fenced
Parking/ Storage: Driveway/Pad, Storage Room(s), Workshop(s)
Total Rooms: 6
Room Sizes
Primary Bedroom: 18x11
Bedroom 2: 11x11
Bedroom 3: 11x11
Dining Area: 11x11
Living room: 18x11
Listed By / Shown By
Listed By
Agency Name: Epique Realty
Shown By
Agency Title: Local Agency Realty Group
Agency Phone: 662-253-0808

Estimate Your Payment
Estimated Payment
$ 724.08 per month $690.53 Principal & Interest $0.00 Property Tax (data not provided by mls) $33.54 Homeowner's Insurance
1381 Oak Ridge Dr | MLS# 10226292
This single family home located at 1381 Oak Ridge Dr, Memphis, TN 38111 is currently listed for sale with an asking price of $115,000. This property was built in 1951 and has 3 bedrooms and 1 full baths. Oak Ridge Dr is located in the PARK ACRES subdivision. Search PARK ACRES real estate on www.localagencyrealty.com today.