
BEDS4
BATHS2 full 1 partial
MLS#10230965
STATUSActive
PROPERTY TYPEResidential - Single Family
SUBDIVISIONCENTRAL GARDENS
Property Description
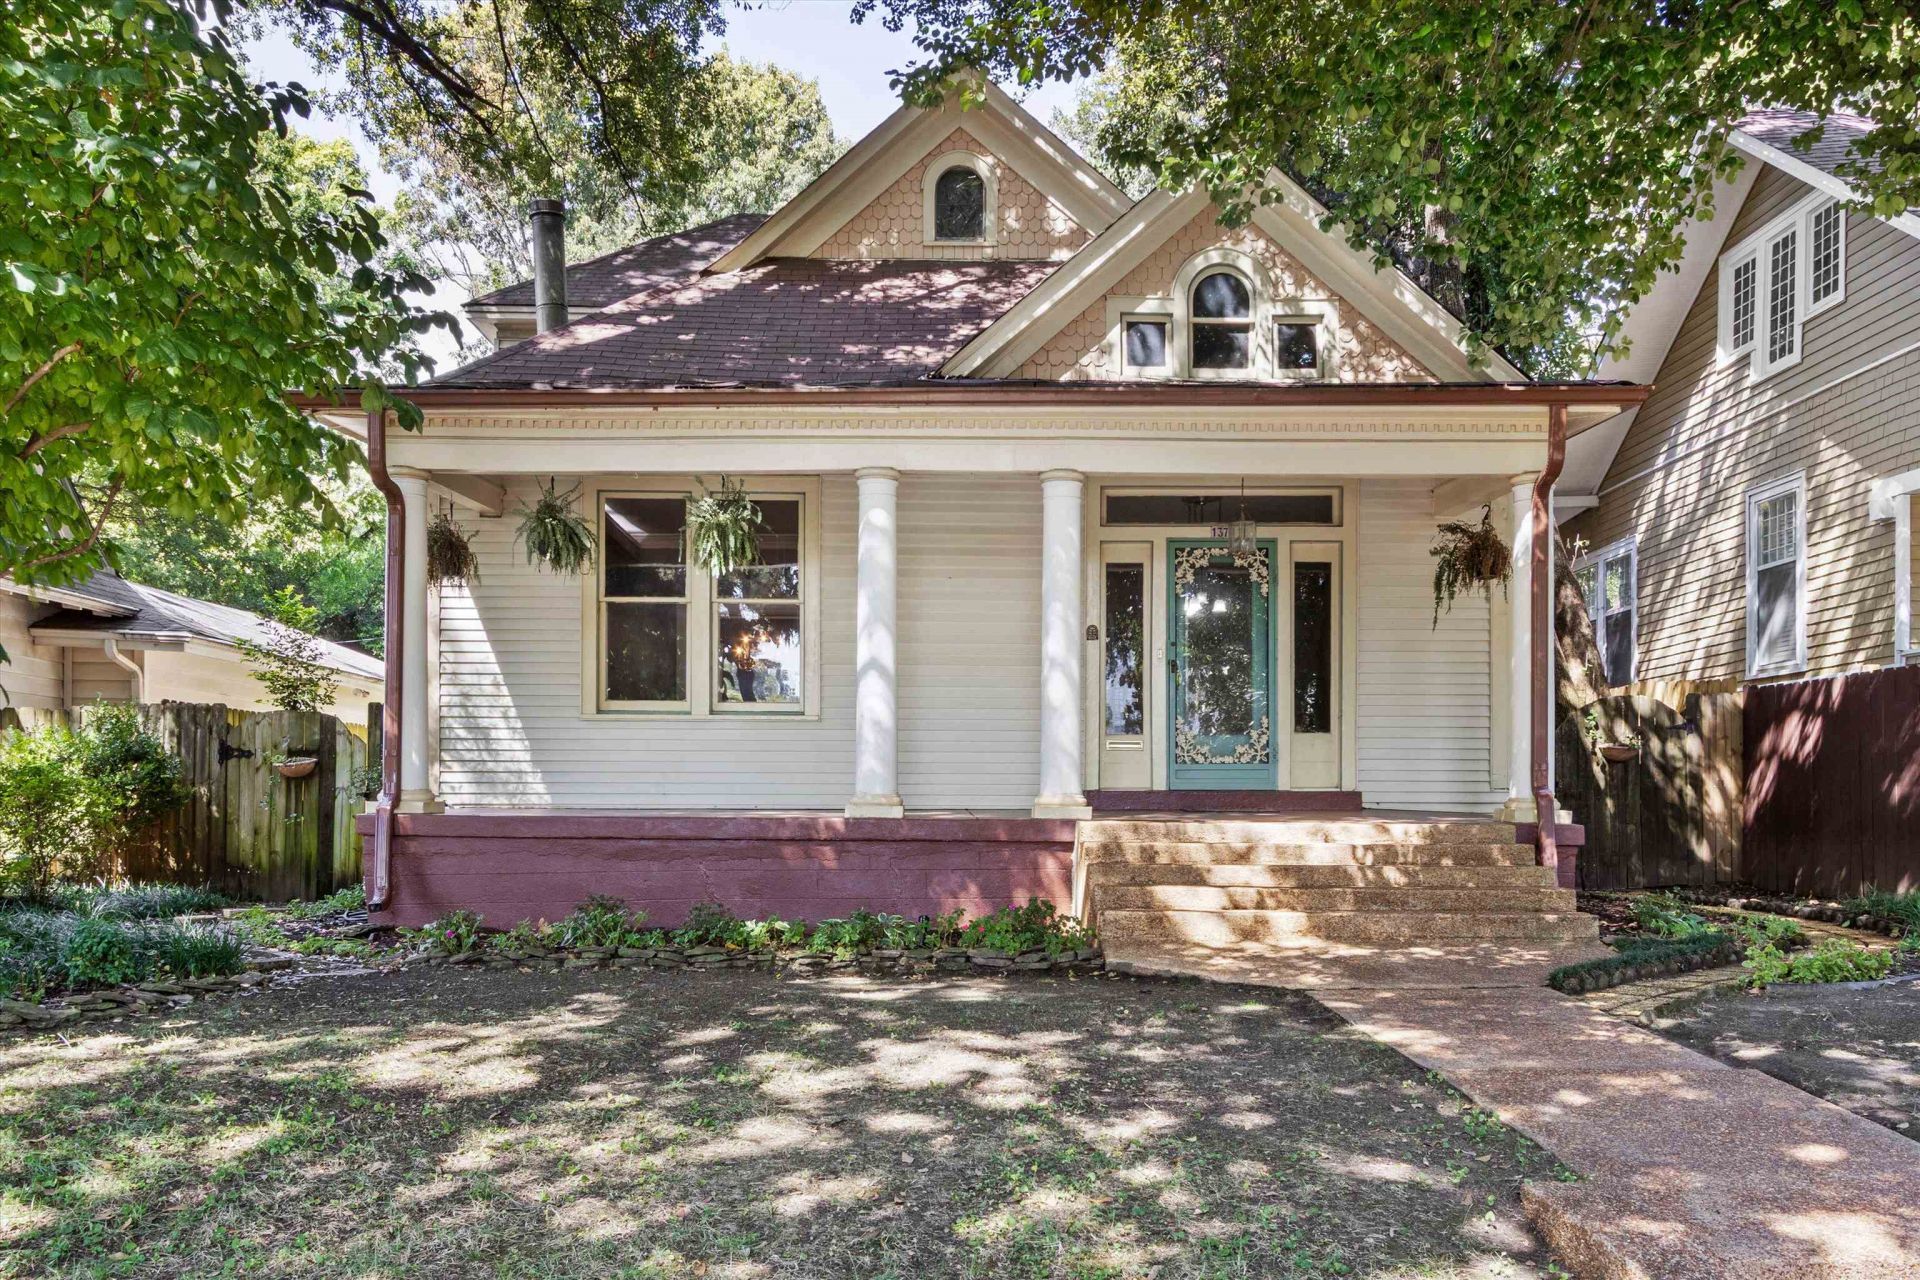
New price! So much square footage! Owned by the same family for more than 30 years, this special home is ready for its next chapter. Hard-to-find true 4 bedrooms (2 are downstairs plus a full bath) PLUS bonus room upstairs that could be the 5th bedroom. The original hardwood floors were recently refinished along with all new carpet upstairs & down, prepping the canvas for your cosmetic touches. The wood burning fireplace is a rare treat for a Midtown home, as well as the oversized 2-car garage with alley access for secure parking. Located on a wonderful block in Central Gardens directly across the street from the University Club of Memphis.
Property Features
Property Type: Residential - Single Family
Cooling: Ceiling Fan(s), Central
Fireplaces: 1
Garage: 2
Heating: Central
Home Style: Victorian
Lot Size: 0.17 Acres
Roof Type: Composition Shingles
Year Built: 1903
Feature Descriptions
Bed and Bath: 1 or More BR Down, Primary Down
Days on Site: 42
Exterior: Wrought Iron Security Drs, Storage Building, Porch, Deck, Historic District, Storage
Exterior/ Windows: Vinyl Siding
Fireplace: Masonry, In Living Room
Floors/ Ceilings: Part Hardwood, Part Carpet, Tile,9 or more Ft. Ceiling
Interior Equipment: Range/Oven, Gas Cooking, Refrigerator
Living/ Dining Room: Separate Living Room, Separate Dining Room, Eat-In Kitchen
Lot: Landscaped
Master Bath: Tile Floor
Master Bedroom: Level 1,Carpet
Parking/ Storage: Back-Load Garage, On-Street Parking
Total Rooms: 4
Water/ Sewer: Public Sewer, Public Water
Room Sizes
Primary Bedroom: 16x13
Bedroom 2: 14x12
Bedroom 3: 14x11
Bedroom 4: 16x15
Dining Area: 14x16
Kitchen: 14x12
Bonus Room: 16x15
Living room: 29x15
Listed By / Shown By
Listed By
Agency Name: Real Estate Agency
Agency Phone: 901-625-5200
Shown By
Agency Title: Local Agency Realty Group
Agency Phone: 662-253-0808

Estimate Your Payment
Estimated Payment
$ 2,518.53 per month $2,401.86 Principal & Interest $0.00 Property Tax (data not provided by mls) $116.67 Homeowner's Insurance
1378 Goodbar Ave | MLS# 10230965
This single family home located at 1378 Goodbar Ave, Memphis, TN 38104 is currently listed for sale with an asking price of $400,000. This property was built in 1903 and has 4 bedrooms and 2 full and 1 partial baths. Goodbar Ave is located in the CENTRAL GARDENS subdivision. Search CENTRAL GARDENS real estate on www.localagencyrealty.com today.