
BEDS4
BATHS3 full 1 partial
MLS#10225537
STATUSPending
PROPERTY TYPEResidential - Townhouse
SUBDIVISIONDONALD J BRUCH S
Property Description
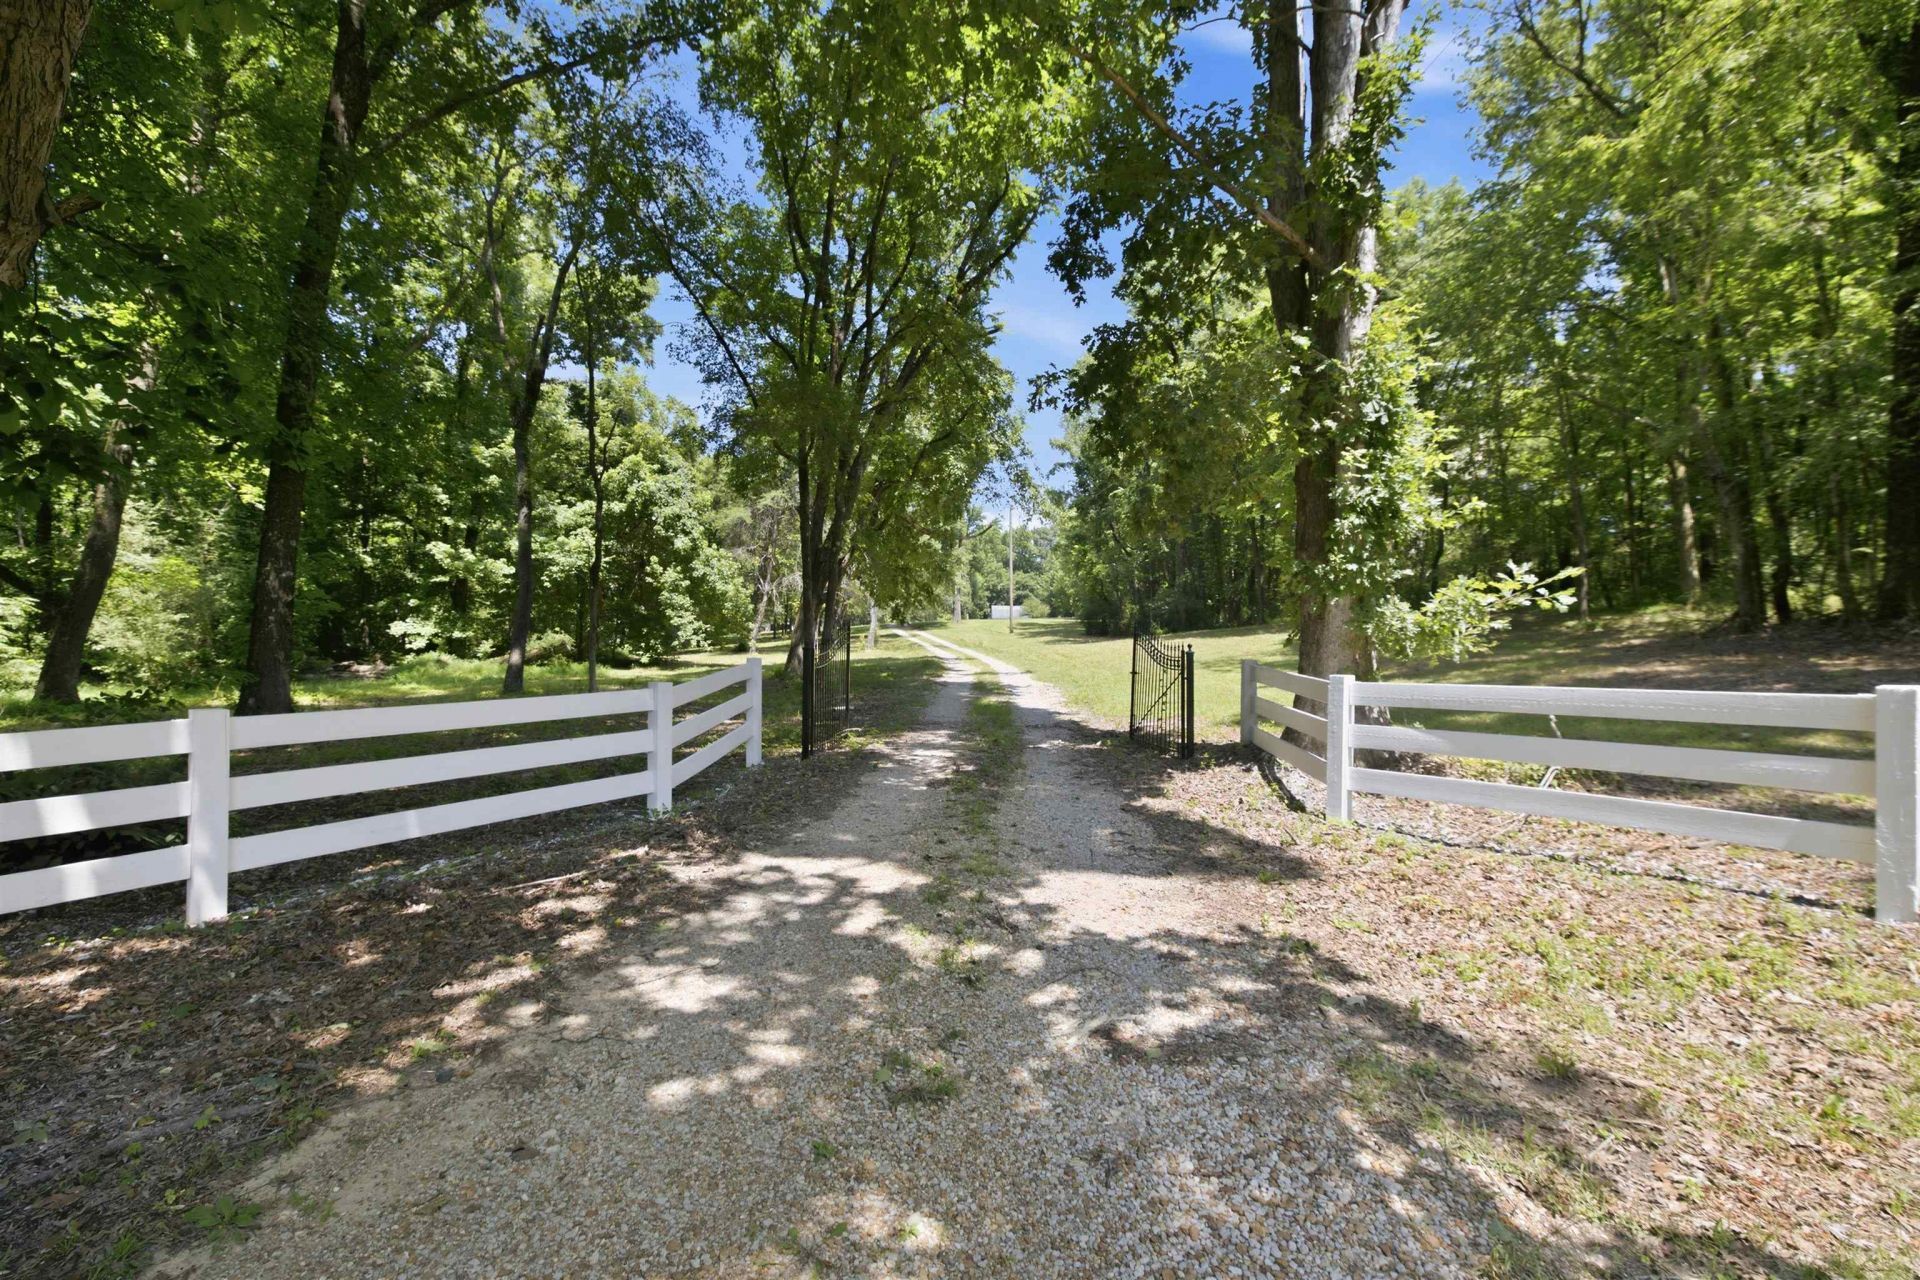
PRICE IMPROVEMENT!!! Your Private Country Retreat Awaits! Nestled on 6.28 scenic acres, this beautifully updated 4-bedroom, 3-bath home offers the perfect balance of modern comfort outdoor living. The main level features 3 spacious bedrooms & 2 renovated baths, while upstairs you'll find a large entertainment room, private guest suite, and full bath?ideal for hosting family & friends. Newly remodeled kitchen, sparkling saltwater pool, barn featuring a powered, climate-controlled woodshop. A chicken coop with an automatic timed door & predator guard, abundant storage, & access to a fully stocked pond complete this one-of-a-kind property. *New roof will be installed by 8/31* TRACTOR + ACCESSORIES, RIDING MOWER, ATV & RV ALSO AVAILABLE FOR SALE! Seller is offering these additional items separately, with an approximate combined value of $70,000. Items are not included in the property list price. Contact listing agent for details and pricing.
Property Features
Property Type: Residential - Townhouse
Cooling: Central
Fireplaces: 1
Garage: 2
Heating: Central, Gas
Home Style: Soft Contemporary
Lot Size: 6.28 Acres
Year Built: 1974
Feature Descriptions
Additional Rooms: Bonus Room
Bed and Bath: 1 or More BR Down, Primary Down, Renovated Bathroom,2 Full Primary Baths, Half Bath Down
Days on Site: 58
Exterior: Storage Building, Porch, Patio, Covered Patio, Barn/Stable, Wooded Grounds
Exterior/ Windows: Wood/Composition
Fireplace: Masonry, In Den/Great Room
Floors/ Ceilings: Part Hardwood, Part Carpet, Tile
Interior: Wet Bar, Sky Light(s)
Interior Equipment: Range/Oven, Dishwasher, Microwave
Living/ Dining Room: Separate Den, Great Room, LR/DR Combination, Updated/Renovated Kitchen, Eat-In Kitchen, Breakfast Bar, Pantry, Island In Kitchen, Washer/Dryer Connections
Lot: Wooded, Water Access
Master Bath: Tile Floor
Master Bedroom: Level 1,Walk-In Closet, Full Bath, Carpet
Parking/ Storage: Storage Room(s), Garage Door Opener(s), Front-Load Garage
Pool: In Ground
Swimming Pool: Yes
Total Rooms: 8
Listed By / Shown By
Listed By
Agency Name: JK Homes & Realty Services
Agency Phone: 901-352-1345
Shown By
Agency Title: Local Agency Realty Group
Agency Phone: 662-253-0808

Estimate Your Payment
Estimated Payment
$ 4,060.49 per month $3,872.40 Principal & Interest $0.00 Property Tax (data not provided by mls) $188.10 Homeowner's Insurance
1370 Reid Hooker Rd N | MLS# 10225537
This townhouse located at 1370 Reid Hooker Rd N, Unicorp/eads, TN 38028 is currently listed for sale with an asking price of $644,900. This property was built in 1974 and has 4 bedrooms and 3 full and 1 partial baths. Reid Hooker Rd N is located in the DONALD J BRUCH S subdivision. Search DONALD J BRUCH S real estate on www.localagencyrealty.com today.