
BEDS5
BATHS3 full
SQUARE FEET2,910
MLS#4161002
STATUSActive
PROPERTY TYPEResidential - Single Family
SUBDIVISIONThe Highlands at Forest Hill
Property Description
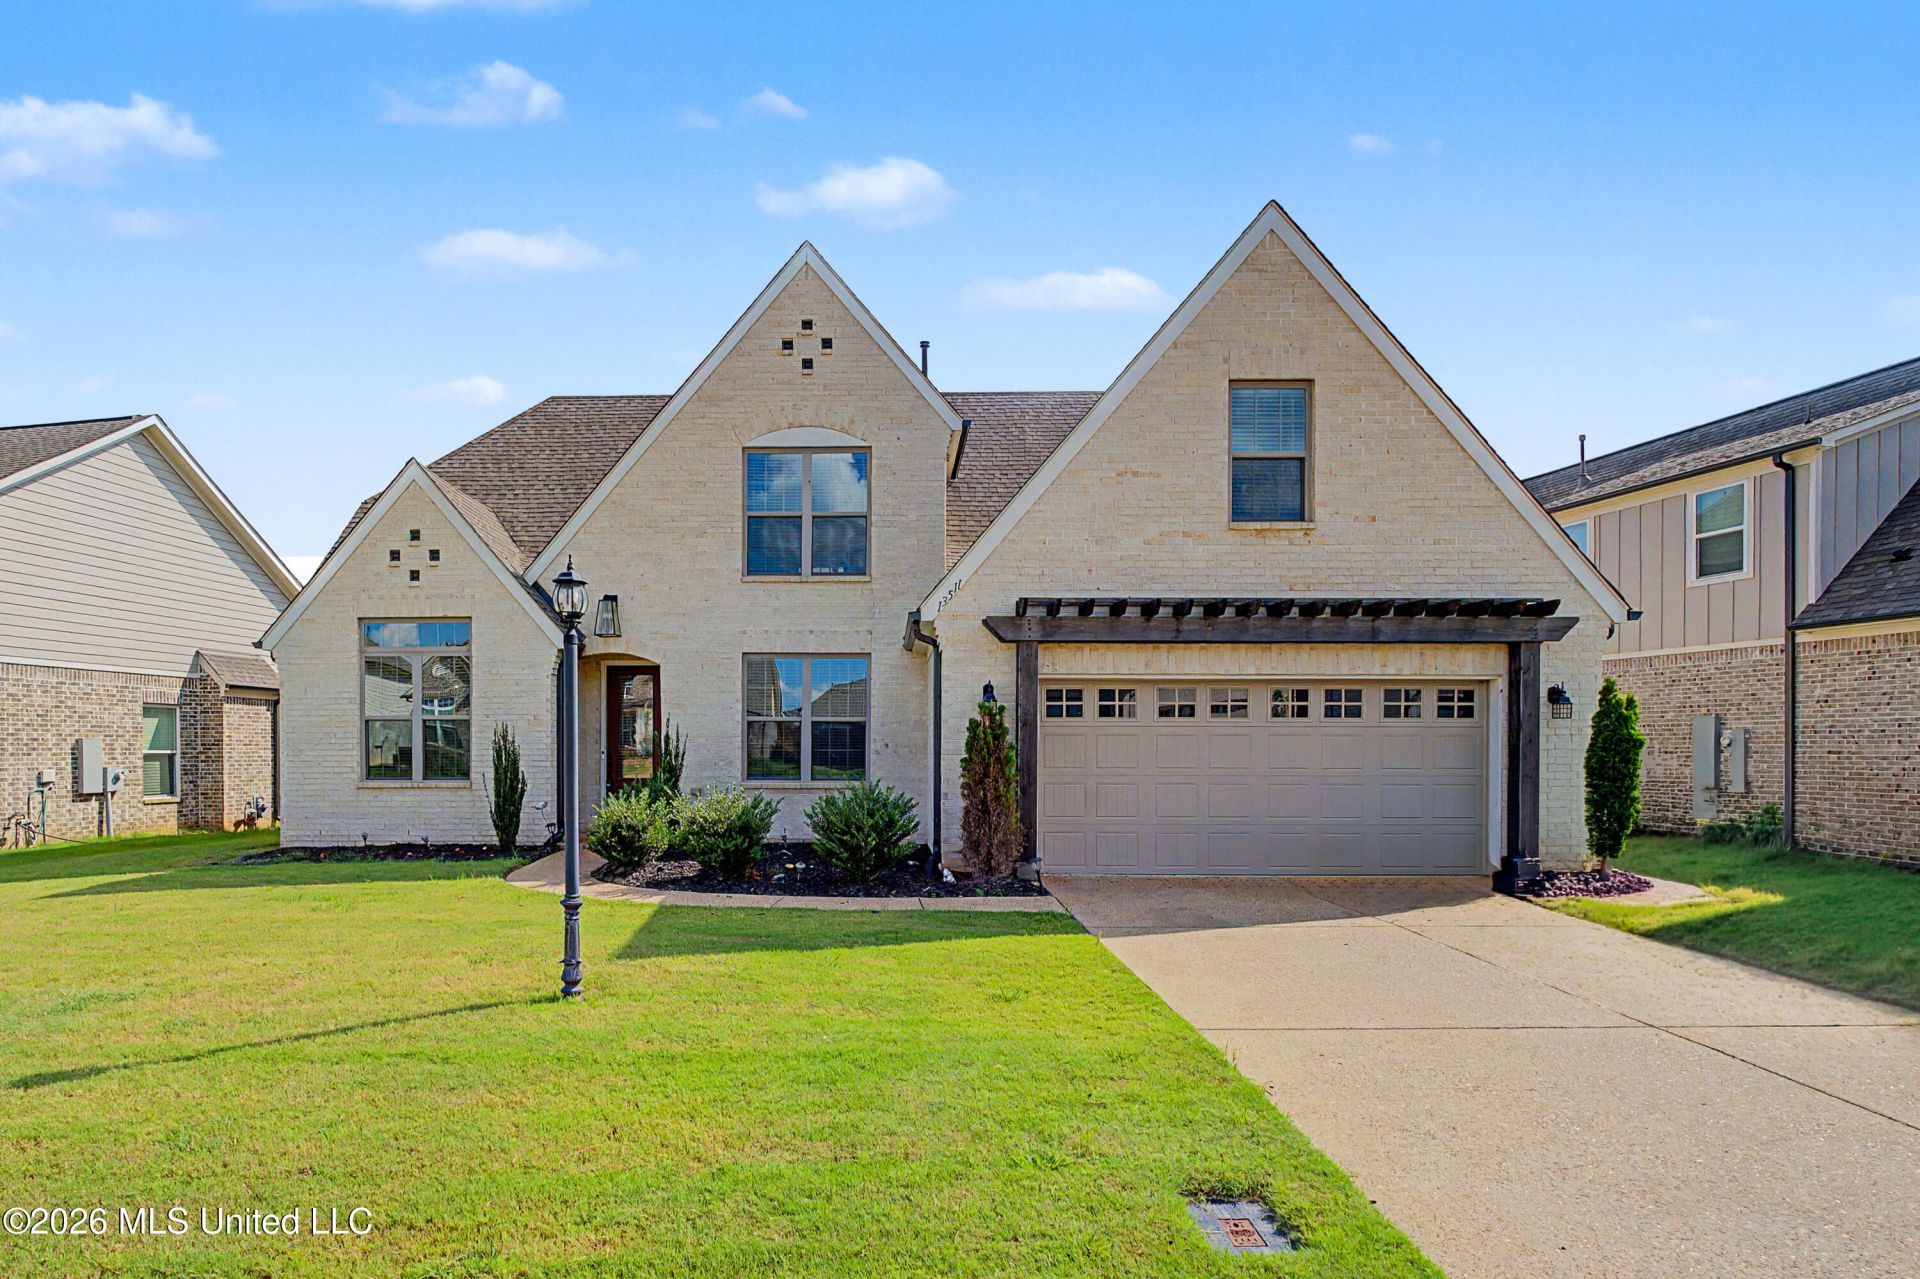
Welcome to this stunning 2023-built home in the desirable Highlands at Forest Hill! Offering 2910 square feet, this better-than-new residence features a spacious open floor plan, beautiful finishes, and exceptional functionality. The chef's kitchen boasts custom cabinetry, granite countertops, a large center island, pantry, double ovens, 5-burner gas cooktop, microwave and vent hood. The inviting family room has tall ceilings and a cozy gas fireplace, while separate dining room provides plenty of space for formal gatherings. The flexible layout offers 4 bedrooms plus a bonus room and an additional full bath upstairs. The primary suite is conveniently located on the main level with a spa-like attached ensuite with a walk-in closet. Step outside to a covered rear patio with stained beams, perfect for relaxing or entertaining. The fully fenced backyard adds convenience as does the location. This modern home offers space, style and a move-in-ready lifestyle.
Property Features
Property Type: Residential - Single Family
Fenced: Yes
Garage: 2
Lot Size: 0.21 Acres
Roof Type: Architectural Shingles
Stories: 2.0
Taxes: $2,678
Year Built: 2023
Amenities
Breakfast Bar
Feature Descriptions
Days on Site: 49
Flooring: Carpet, Wood, Tile
HOA Fee: $487/ Annually
Lot: Level, Landscaped, Fenced
Lot Dimensions: 136x80
Parcel#: 2053081200063900
Patio/Porch: Covered
Security: Smoke Detector(s)
Sewer: Public Sewer
Water: Public
Window: Double Pane Windows, Insulated Windows, Screens, Vinyl, Blinds
Local Schools
High School: Center Hill
Middle School: Center Hill
Elementary School: Center Hill
Listed By / Shown By
Listed By
Agency Name: Keller Williams Realty - MS
Shown By
Agency Title: Local Agency Realty Group
Agency Phone: 662-253-0808

Estimate Your Payment
Estimated Payment
$ 3,169.84 per month $2,810.17 Principal & Interest $223.17 Property Tax $136.50 Homeowner's Insurance
13511 Birch Bend | MLS# 4161002
This single family home located at 13511 Birch Bend, Olive Branch, MS 38654 is currently listed for sale with an asking price of $468,000. This property was built in 2023 and has 5 bedrooms and 3 full baths with 2910 sq. ft. Birch Bend is located in the The Highlands at Forest Hill subdivision. Search The Highlands At Forest Hill real estate on www.localagencyrealty.com today.