
BEDS6
BATHS3 full
MLS#10229308
STATUSActive
PROPERTY TYPEResidential - Single Family
SUBDIVISIONBreeze Pointe Phase 3
Property Description
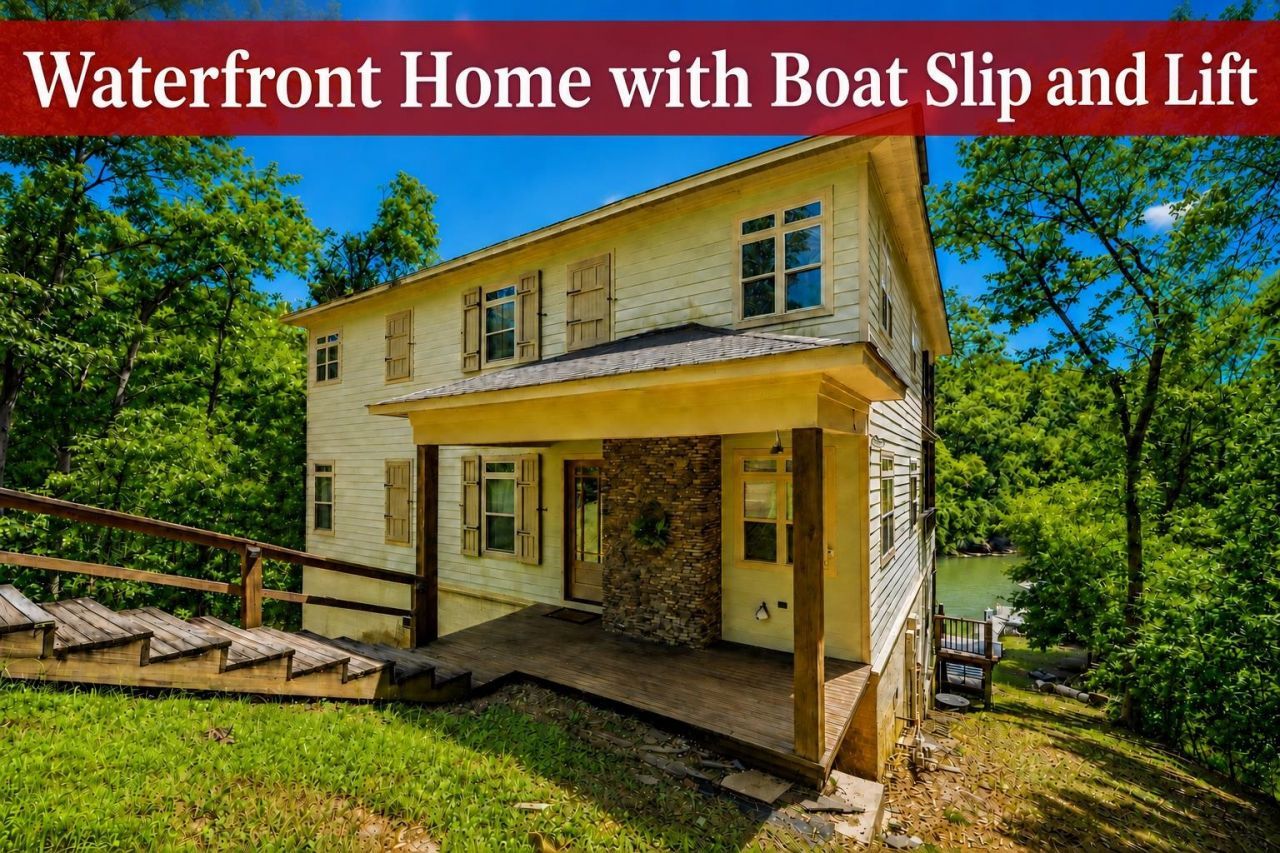
Enjoy Lake living in this Private and Spacious Waterfront Home with Direct access to Boat Dock/Boat Slip with lift & 2 Wave Runner Ports! 6 BR, 3 BATH. This rare property offers plenty of room for family, guests, & entertaining. FULLY FURNISHED! The Impressive primary suite features an oversized bedroom, En-suite bath, walk-in closet & private covered deck. The living room is spacious & inviting with a beautiful stone fireplace. Downstairs offers even more living and entertaining space with two bedrooms, a full bath, & a large game/media room. Outdoor living is a highlight with 3 Full Length decks giving you multiple places for dining, entertaining, & enjoying the scenery!! A wonderful opportunity for a full-time residence, vacation home, or spacious lake retreat with the boating amenities already in place! All information, including sq footage, is deemed liable but not warranted & should be independently verified. Some photos may have been digitally enhanced using AI.
Property Features
Property Type: Residential - Single Family
Cooling: Central
Fireplaces: 1
Heating: Central
Home Style: Traditional
Roof Type: Composition Shingles
Year Built: 2009
Feature Descriptions
Additional Rooms: Laundry Room, Finished Basement, Media Room
Bed and Bath: 1 or More BR Down, Primary Up, Luxury Primary Bath, Double Vanity Bath, Whirlpool(s), Separate Tub & Shower
Days on Site: 2
Exterior: Porch, Screen Porch, Deck, Boat Slip, Boat Dock
Exterior/ Windows: Wood/Composition, Stone
Fireplace: In Living Room
Floors/ Ceilings: Part Carpet, Smooth Ceiling
Interior Equipment: Range/Oven, Disposal, Dishwasher, Microwave, Refrigerator, Washer, Dryer
Living/ Dining Room: Separate Living Room, Eat-In Kitchen, Breakfast Bar, Pantry, Island In Kitchen
Lot: Some Trees, Water Frontage, Water View, Water Access, Cove
Master Bath: Double Sinks, Dressing Area, Separate Shower, Smooth Ceiling, Tile Floor, Whirlpool Tub
Neighborhood Amenities: Lake
Parking/ Storage: Driveway/Pad
Total Rooms: 10
Water/ Sewer: Electric Water Heater, Public Sewer, Public Water
Room Sizes
Primary Bedroom: 25x16
Bedroom 2: 10x14
Bedroom 3: 16x12
Bedroom 4: 13x9
Dining Area: 11x16
Kitchen: 14x13
Bonus Room: 17x16
Living room: 24x14
Listed By / Shown By
Listed By
Agency Name: Crye-Leike Pickwick
Agency Phone: 731-689-8000
Shown By
Agency Title: Local Agency Realty Group
Agency Phone: 662-253-0808

Estimate Your Payment
Estimated Payment
$ 5,351.24 per month $5,103.35 Principal & Interest $0.00 Property Tax (data not provided by mls) $247.89 Homeowner's Insurance
135 Indigo Pt | MLS# 10229308
This single family home located at 135 Indigo Pt, Savannah, TN 38372 is currently listed for sale with an asking price of $849,900. This property was built in 2009 and has 6 bedrooms and 3 full baths. Indigo Pt is located in the Breeze Pointe Phase 3 subdivision. Search Breeze Pointe Phase 3 real estate on www.localagencyrealty.com today.