
BEDS5
BATHS3 full 1 partial
MLS#10234341
STATUSActive
PROPERTY TYPEResidential - Single Family
SUBDIVISIONCORDOVA FOREST
Property Description
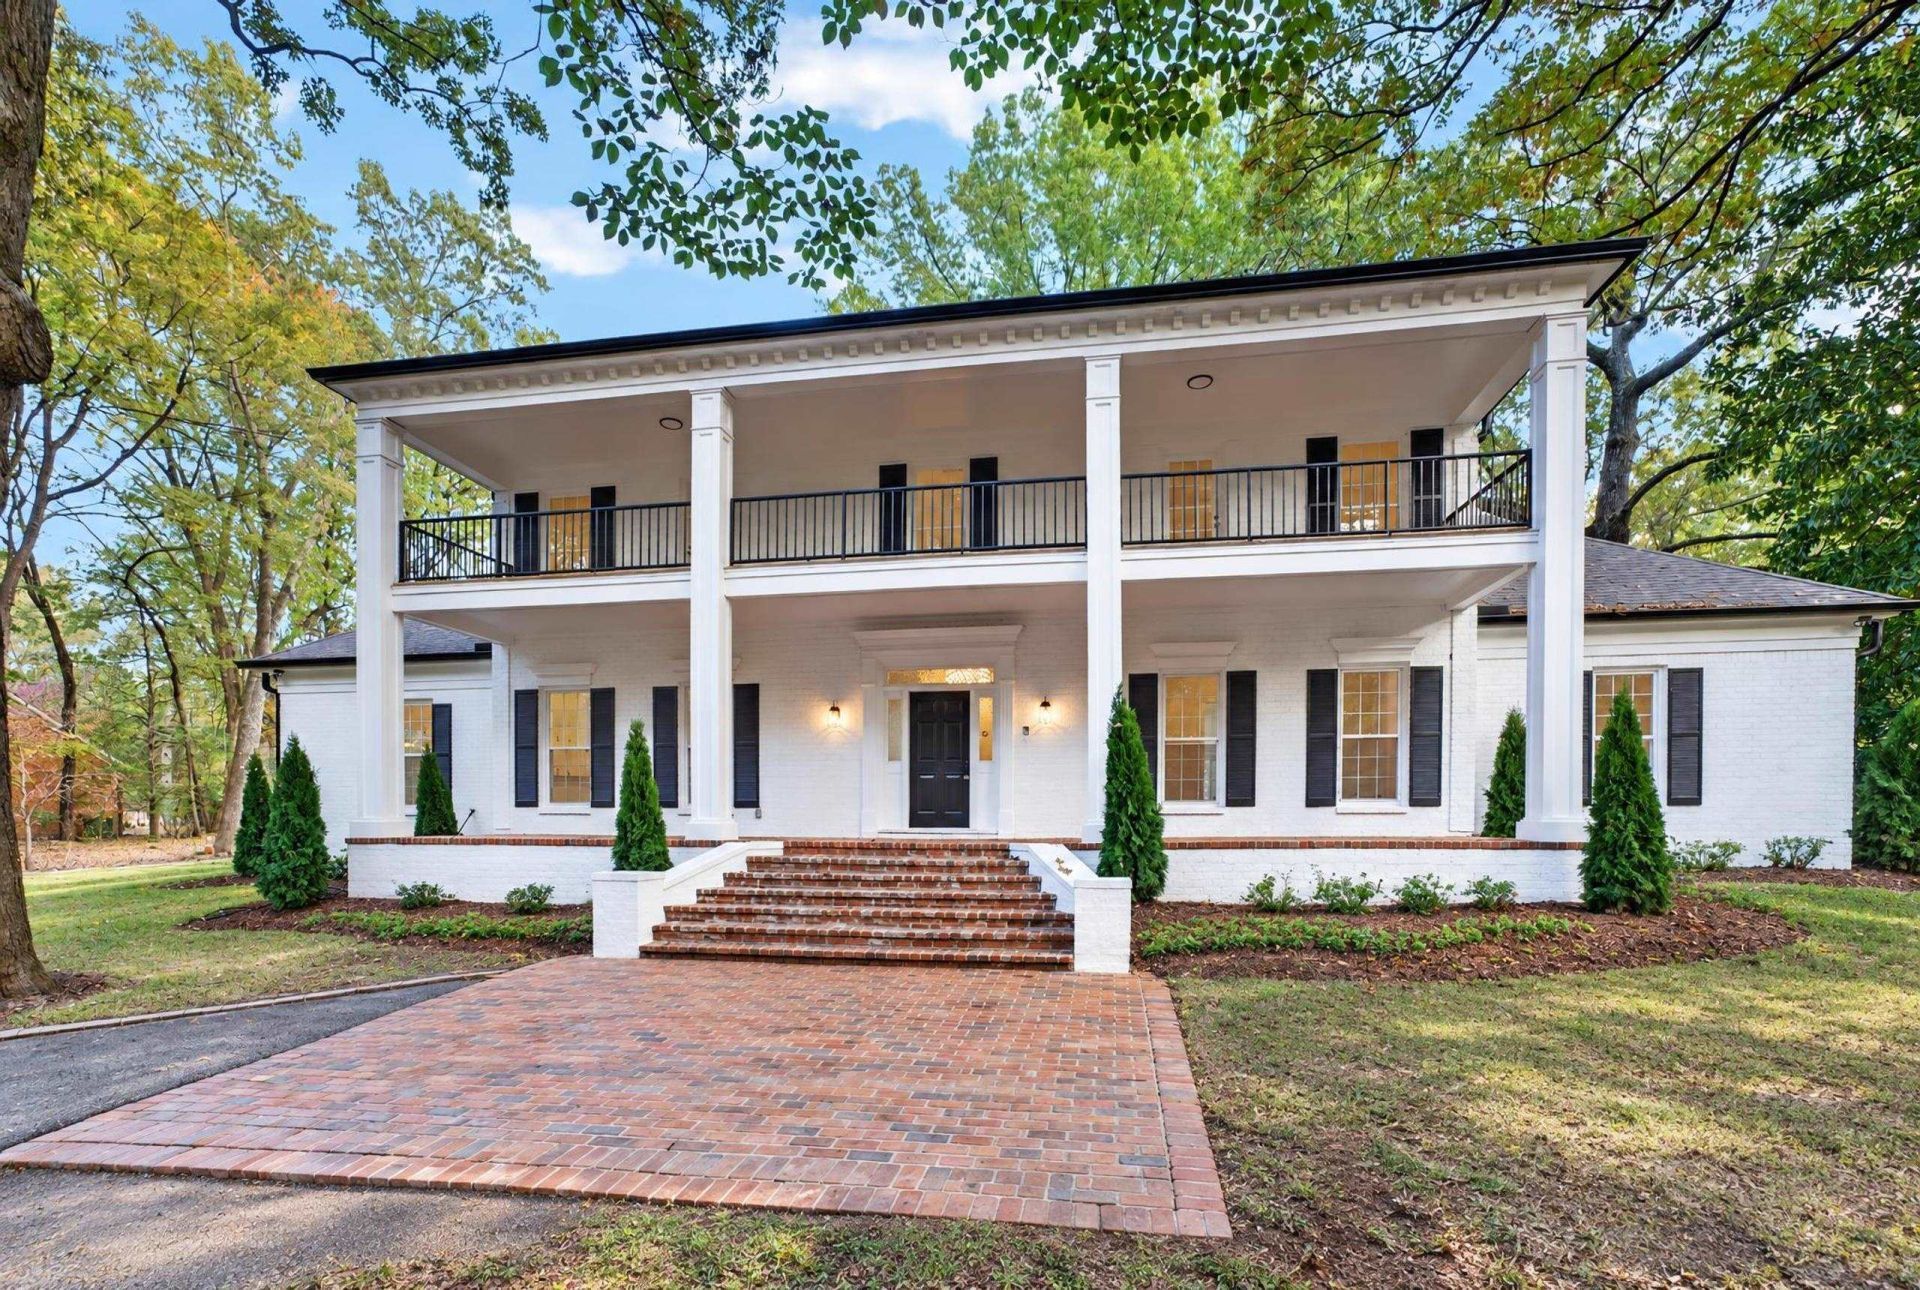
SOUTHERN CHARM MEETS MODERN LUXURY! This stunning, extensively renovated home sits on approximately 1.72 acres and offers an incredible combination of elegance, space & modern updates! From the impressive two-story front porch with stately columns & upper balcony to the beautifully transformed interior, this home is sure to impress! Step inside to a grand two-story foyer with an elegant staircase, beautiful flooring & fresh, neutral finishes throughout. The gorgeous kitchen features abundant cabinetry, a spacious center island with gas cooktop, stainless steel appliances & double ovens. Beautifully updated bathrooms showcase stylish tile, modern vanities & walk-in showers. Every detail has been thoughtfully refreshed, creating a bright, inviting atmosphere throughout. Multiple French doors lead to an expansive brick patio, perfect for outdoor entertaining! Enjoy the spacious grounds & BRAND-NEW POOL, A rare opportunity to own a beautifully renovated home on 1.72 acres.
Property Features
Property Type: Residential - Single Family
Cooling: 220 Wiring, Central
Fireplaces: 1
Garage: 2 car attached
Heating: Central, Gas
Home Style: Colonial
Lot Size: 1.72 Acres
Roof Type: Composition Shingles
Year Built: 1983
Feature Descriptions
Additional Rooms: Laundry Room, Bonus Room, Attic
Bed and Bath: 1 or More BR Down, Primary Down, Renovated Bathroom, Luxury Primary Bath, Double Vanity Bath, Full Bath Down, Half Bath Down
Days on Site: 5
Exterior: Porch, Covered Patio, Balcony
Exterior/ Windows: Wood/Composition
Fireplace: Masonry, In Living Room
Floors/ Ceilings: Wood Laminate Floors, Part Carpet, Tile, Smooth Ceiling,9 or more Ft. Ceiling
Interior: Excl Some Window Treatmnt, Walk-In Closet(s)
Interior Equipment: Double Oven, Gas Cooking, Dishwasher
Living/ Dining Room: Separate Living Room, Separate Dining Room, Updated/Renovated Kitchen, Eat-In Kitchen, Separate Breakfast Room, Pantry, Island In Kitchen
Lot: Some Trees, Level
Master Bath: Double Sinks, Separate Shower, Smooth Ceiling, Tile Floor
Master Bedroom: Level 1,Walk-In Closet, Full Bath, Smooth Ceiling, Vinyl/Luxury Vinyl Floor
Parking/ Storage: Driveway/Pad, Side-Load Garage
Total Rooms: 9
Water/ Sewer: Public Sewer, Public Water
Room Sizes
Primary Bedroom: 16x16
Bedroom 2: 15x14
Bedroom 3: 17x13
Bedroom 4: 15x15
Bedroom 5: 16x14
Dining Area: 18x14
Kitchen: 15x15
Breakfast Room: 13x11
Bonus Room: 35x15
Living room: 27x17
Listed By / Shown By
Listed By
Agency Name: Crye-Leike, Inc., REALTORS
Agency Phone: 901-854-5050
Shown By
Agency Title: Local Agency Realty Group
Agency Phone: 662-253-0808

Estimate Your Payment
Estimated Payment
$ 4,406.79 per month $4,202.65 Principal & Interest $0.00 Property Tax (data not provided by mls) $204.14 Homeowner's Insurance
1348 Dexter Ln | MLS# 10234341
This single family home located at 1348 Dexter Ln, Memphis, TN 38016 is currently listed for sale with an asking price of $699,900. This property was built in 1983 and has 5 bedrooms and 3 full and 1 partial baths. Dexter Ln is located in the CORDOVA FOREST subdivision. Search CORDOVA FOREST real estate on www.localagencyrealty.com today.