
BEDS3
BATHS2 full 1 partial
MLS#10229177
STATUSActive
PROPERTY TYPEResidential - Single Family
SUBDIVISIONISLAND VIEW II
Property Description
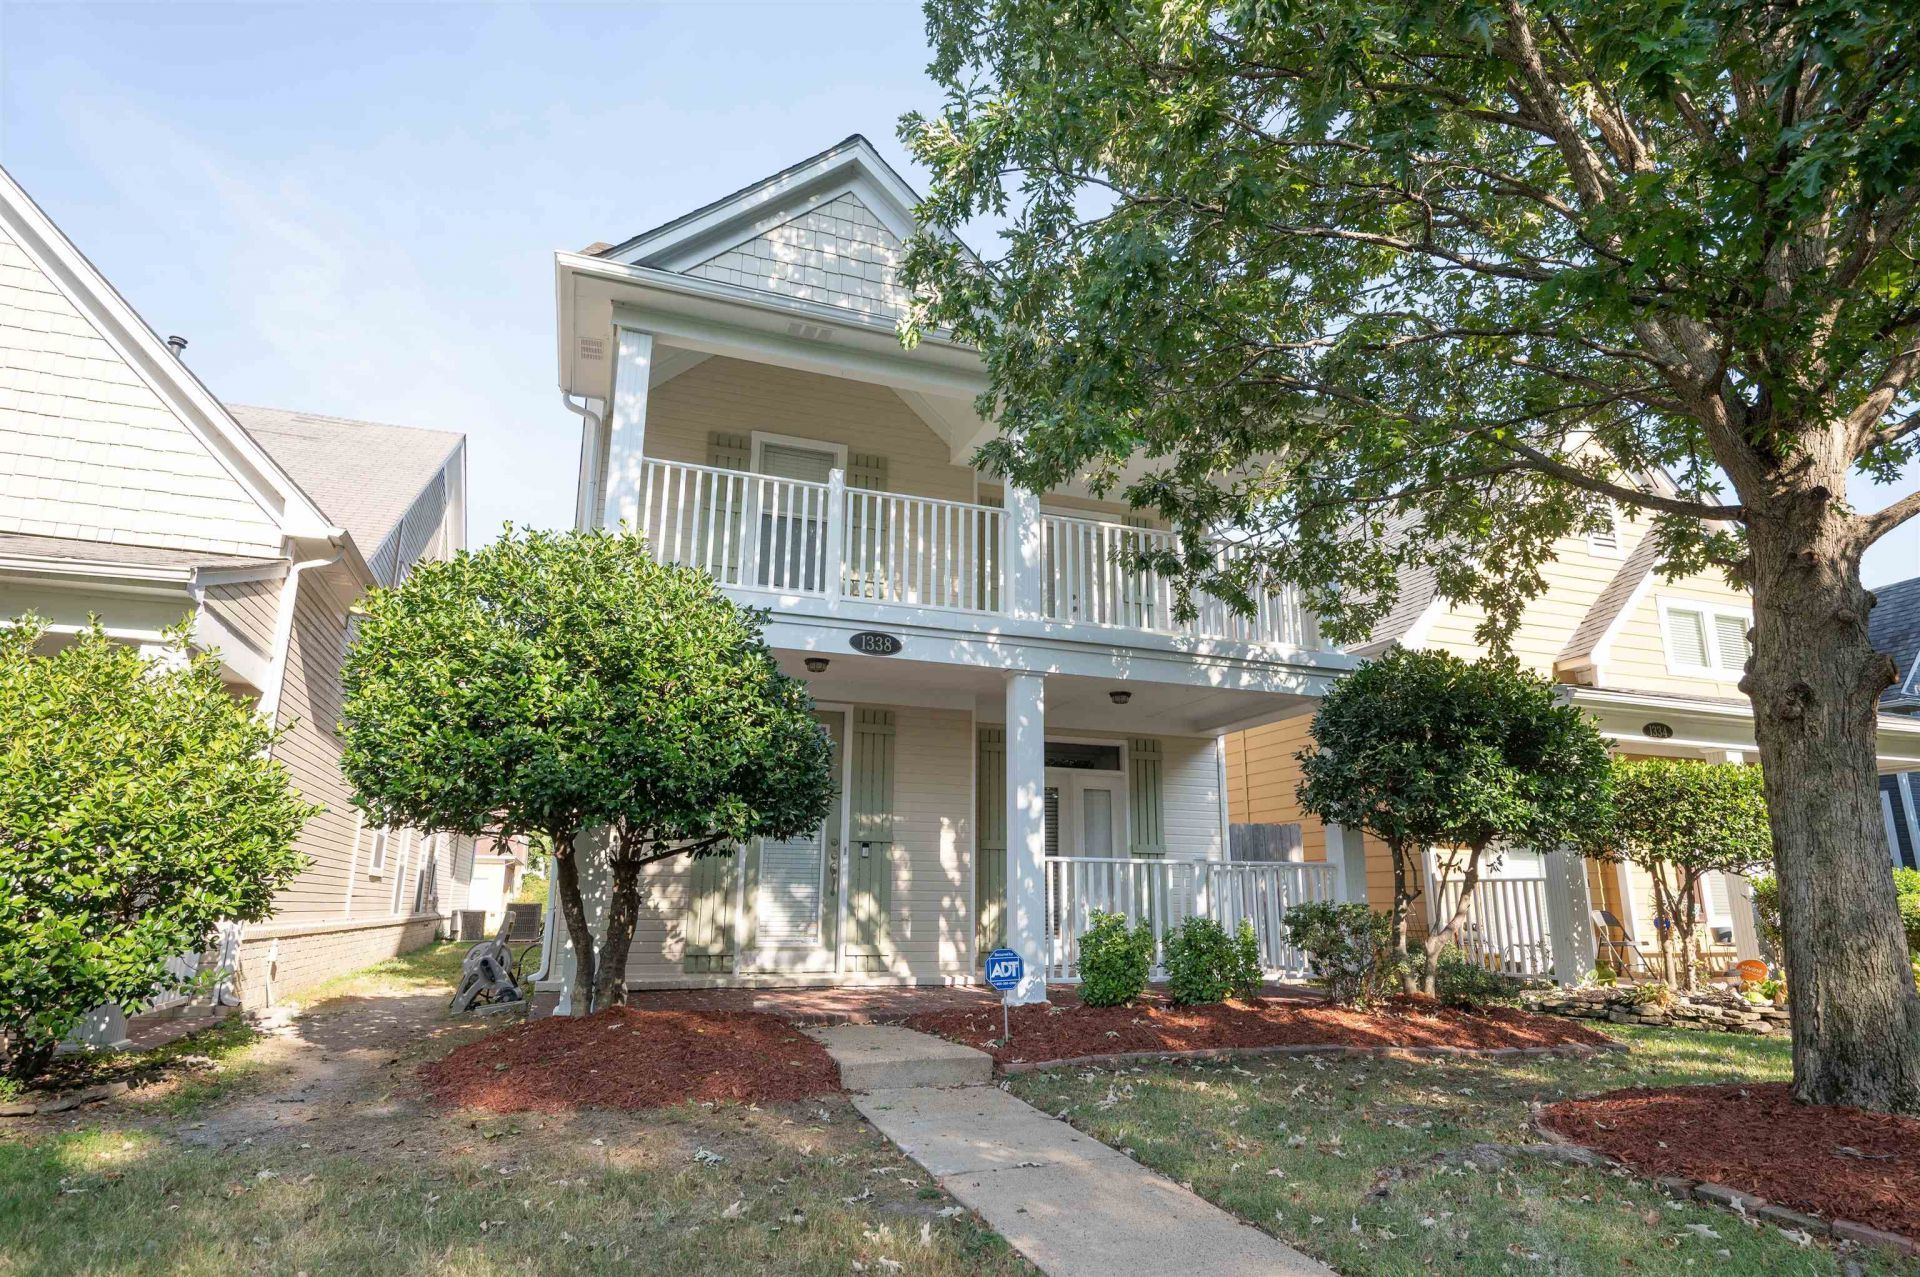
The charm and convenience of Mud Island awaits at this marvelous downtown home! Come see this classic, early-aughts build - refreshed + gleaming and ready for you to make your mark! This thoughtful plan provides ample space for entertaining & for everyone in the house to have their own retreat. The kitchen features stainless appliances, granite counters, and a huge pantry. Lots of storage, a fenced-in backyard, a generous primary suite balcony, and an easy walk over to the Greenbelt Park or Harbor Town's featured amenities make this an ideal option for someone looking to make downtown Memphis their home. The homeowners have taken great care with all kinds of thoughtful updates: all new paint INSIDE and OUT, Summer 2026; new refrigerator, January 2026; new microwave, April 2026; new air handler, 2022; new hot water heater, 2025; new washing machine, 2025; all new ceiling fans, summer 2026; new wood flooring upstairs, 2020. Come and see what makes Mud Island such a wonderful place to be!
Property Features
Property Type: Residential - Single Family
Cooling: Central
Fenced: Yes
Fireplaces: 1
Garage: 2 car attached
Heating: Central
Home Style: Traditional
Lot Size: 0.08 Acres
Roof Type: Composition Shingles
Year Built: 2004
Feature Descriptions
Additional Rooms: Laundry Closet, Attic
Bed and Bath: All Bedrooms Up, Primary Up, Vaulted/Coffered Primary, Double Vanity Bath, Whirlpool(s), Separate Tub & Shower, Half Bath Down
Days on Site: 4
Exterior: Wood Fence, Sidewalks
Exterior/ Windows: Brick Veneer
Fireplace: Vented Gas Fireplace, In Den/Great Room, Gas Logs
Floors/ Ceilings: Hardwood Throughout, Wood Laminate Floors, Tile, Smooth Ceiling,9 or more Ft. Ceiling, Vaulted/Coff/Tray Ceiling
Interior: All Window Treatments, Walk-In Closet(s)
Interior Equipment: Range/Oven, Self Cleaning Oven, Disposal, Dishwasher, Microwave, Refrigerator, Washer, Dryer
Living/ Dining Room: Separate Living Room, Separate Dining Room, Great Room, Updated/Renovated Kitchen, Breakfast Bar, Pantry
Lot: Landscaped, Wood Fenced
Master Bath: Double Sinks, Separate Shower, Tile Floor, Whirlpool Tub
Parking/ Storage: Back-Load Garage, On-Street Parking
Total Rooms: 7
Water/ Sewer: Gas Water Heater
Room Sizes
Primary Bedroom: 17x15
Bedroom 2: 11x10
Bedroom 3: 11x10
Dining Area: 11x10
Den/ Great Room: 18x12
Kitchen: 11x10
Living room: 13x9
Listed By / Shown By
Listed By
Agency Name: Marx-Bensdorf, REALTORS
Agency Phone: 901-682-1868
Shown By
Agency Title: Local Agency Realty Group
Agency Phone: 662-253-0808

Estimate Your Payment
Estimated Payment
$ 2,417.78 per month $2,305.78 Principal & Interest $0.00 Property Tax (data not provided by mls) $112.00 Homeowner's Insurance
1338 E Island Pl | MLS# 10229177
This single family home located at 1338 E Island Pl, Memphis, TN 38103 is currently listed for sale with an asking price of $384,000. This property was built in 2004 and has 3 bedrooms and 2 full and 1 partial baths. E Island Pl is located in the ISLAND VIEW II subdivision. Search ISLAND VIEW II real estate on www.localagencyrealty.com today.