
BEDS5
BATHS3 full 1 partial
MLS#10228911
STATUSActive
PROPERTY TYPEResidential - Single Family
SUBDIVISIONCORDOVA CLUB (THE) PH1
Property Description
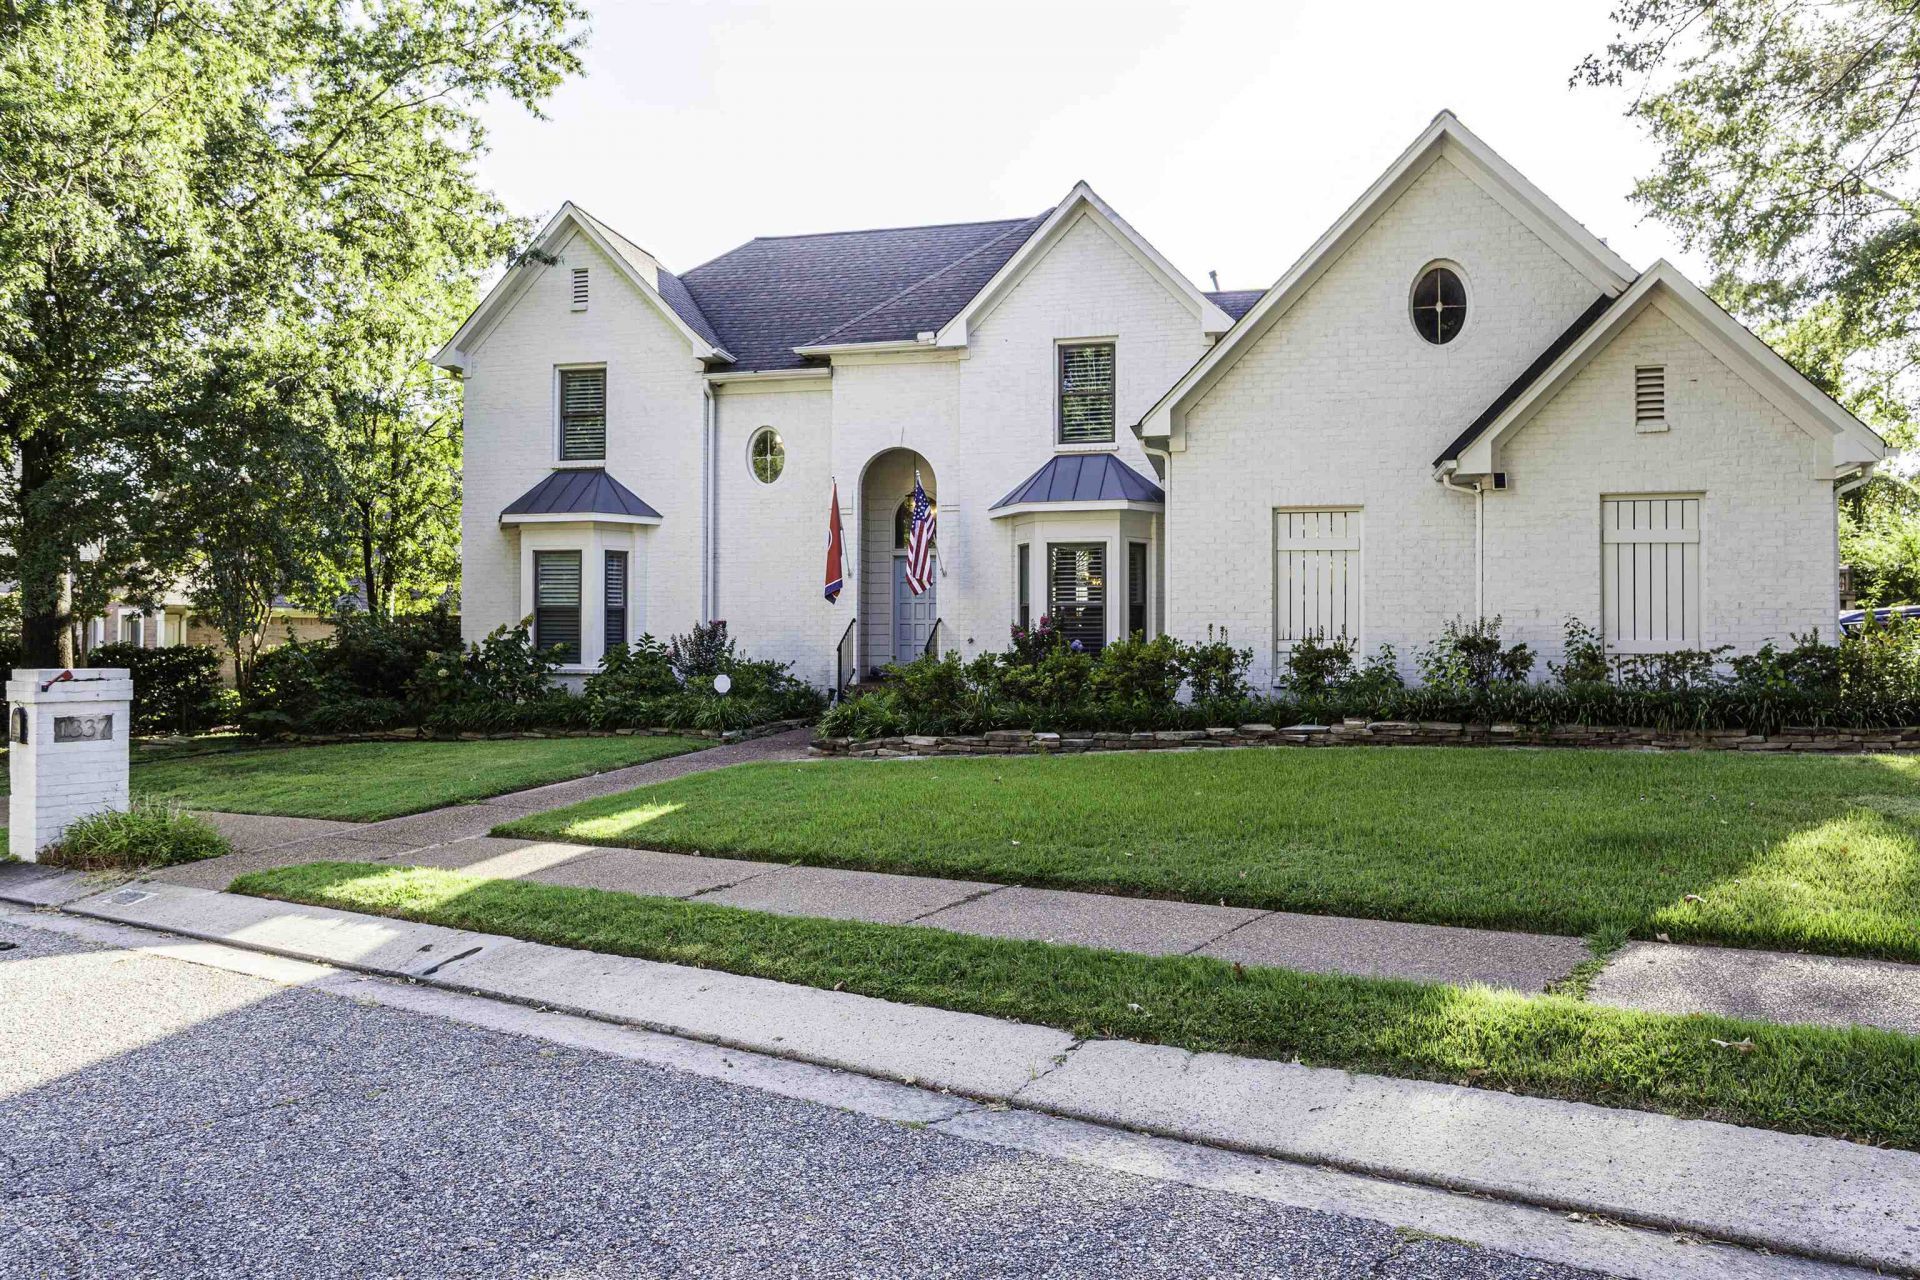
This fabulous Cordova Club beauty features 5br or 4br w/bonus and 3 1/2 baths. Lovely 2 story foyer w/beautiful HW floors opens into large living rm w/double French doors and separate dining room. Updated kitchen includes custom cabinets, Viking appliances, Sub Zero Fridge, instant hot water and a pot filler over the gas range. Light filled Hearth room has a gas FP and built in bookshelves. There are plantation shutters and HW floors throughout and the renovated laundry includes a wine fridge. Heated floors in all full baths and a Kohler walk-in tub in 1 upstairs bath. Serene primary suite w/luxurious bath rm features a soaking tub, separate shower, large double vanity and 2 walk-in closets. Large, floored, walk-in attic. Fully landscaped lawn with sprinkler system and stone patio, pathways and flower bed borders.
Property Features
Property Type: Residential - Single Family
Cooling: 220 Wiring, Ceiling Fan(s), Central, Dual System
Fenced: Yes
Fireplaces: 1
Garage: 2 car attached
Heating: Central, Gas, Dual System, Ceiling Heat
Home Style: Traditional
Lot Size: 0.27 Acres
Roof Type: Composition Shingles
Year Built: 1993
Feature Descriptions
Additional Rooms: Laundry Room, Bonus Room, Internal Expansion Area, Entry Hall, Attic
Bed and Bath: 1 or More BR Down, Primary Down, Vaulted/Coffered Primary, Renovated Bathroom, Luxury Primary Bath, Double Vanity Bath, Separate Tub & Shower, Full Bath Down, Half Bath Down
Days on Site: 9
Exterior: Auto Lawn Sprinkler, Patio, Wood Fence, Sidewalks
Exterior/ Windows: Brick Veneer, Double Pane Window(s), Storm Door(s)
Fireplace: In Keeping/Hearth room, Gas Logs
Floors/ Ceilings: Hardwood Throughout, Tile, Smooth Ceiling,9 or more Ft. Ceiling, Vaulted/Coff/Tray Ceiling, Two Story Foyer
Interior: All Window Treatments, Walk-In Closet(s), Pull Down Attic Stairs, Attic Access, Walk-In Attic, Sky Light(s), Cat/Dog Free House, Security System, Smoke Detector(s), Monitored Alarm, Vent Hood/Exhaust Fan
Interior Equipment: Self Cleaning Oven, Cooktop, Gas Cooking, Disposal, Dishwasher, Microwave, Refrigerator, Washer, Dryer, Instant Hot Water, Cable Wired, Other (See REMARKS)
Living/ Dining Room: Separate Living Room, Separate Dining Room, Updated/Renovated Kitchen, Separate Breakfast Room, Keeping/Hearth Room, Pot Filler
Lot: Some Trees, Corner, Landscaped, Professionally Landscaped, Wood Fenced
Master Bath: Double Sinks, Separate Shower, Smooth Ceiling, Tile Floor
Parking/ Storage: Driveway/Pad, Garage Door Opener(s), Side-Load Garage
Security: yes
Total Rooms: 9
Water/ Sewer: 2+ Water Heaters, Electric Water Heater, Gas Water Heater, Public Sewer, Public Water
Room Sizes
Primary Bedroom: 14x16
Bedroom 2: 12x13
Bedroom 3: 10x15
Bedroom 4: 11x12
Bedroom 5: 15x25
Dining Area: 12x14
Kitchen: 11x15
Breakfast Room: 7x12
Bonus Room: 15x25
Living room: 20x20
Listed By / Shown By
Listed By
Agency Name: Broker South Realty
Agency Phone: 901-378-0494
Shown By
Agency Title: Local Agency Realty Group
Agency Phone: 662-253-0808

Estimate Your Payment
Estimated Payment
$ 2,707.41 per month $2,582.00 Principal & Interest $0.00 Property Tax (data not provided by mls) $125.42 Homeowner's Insurance
1337 Fairway Forest Dr E | MLS# 10228911
This single family home located at 1337 Fairway Forest Dr E, Memphis, TN 38016 is currently listed for sale with an asking price of $430,000. This property was built in 1993 and has 5 bedrooms and 3 full and 1 partial baths. Fairway Forest Dr E is located in the CORDOVA CLUB (THE) PH1 subdivision. Search CORDOVA CLUB (THE) PH1 real estate on www.localagencyrealty.com today.