
BEDS3
BATHS1 full 1 partial
MLS#10233843
STATUSActive
PROPERTY TYPEResidential - Single Family
SUBDIVISIONBOYTE ESTATES
Property Description
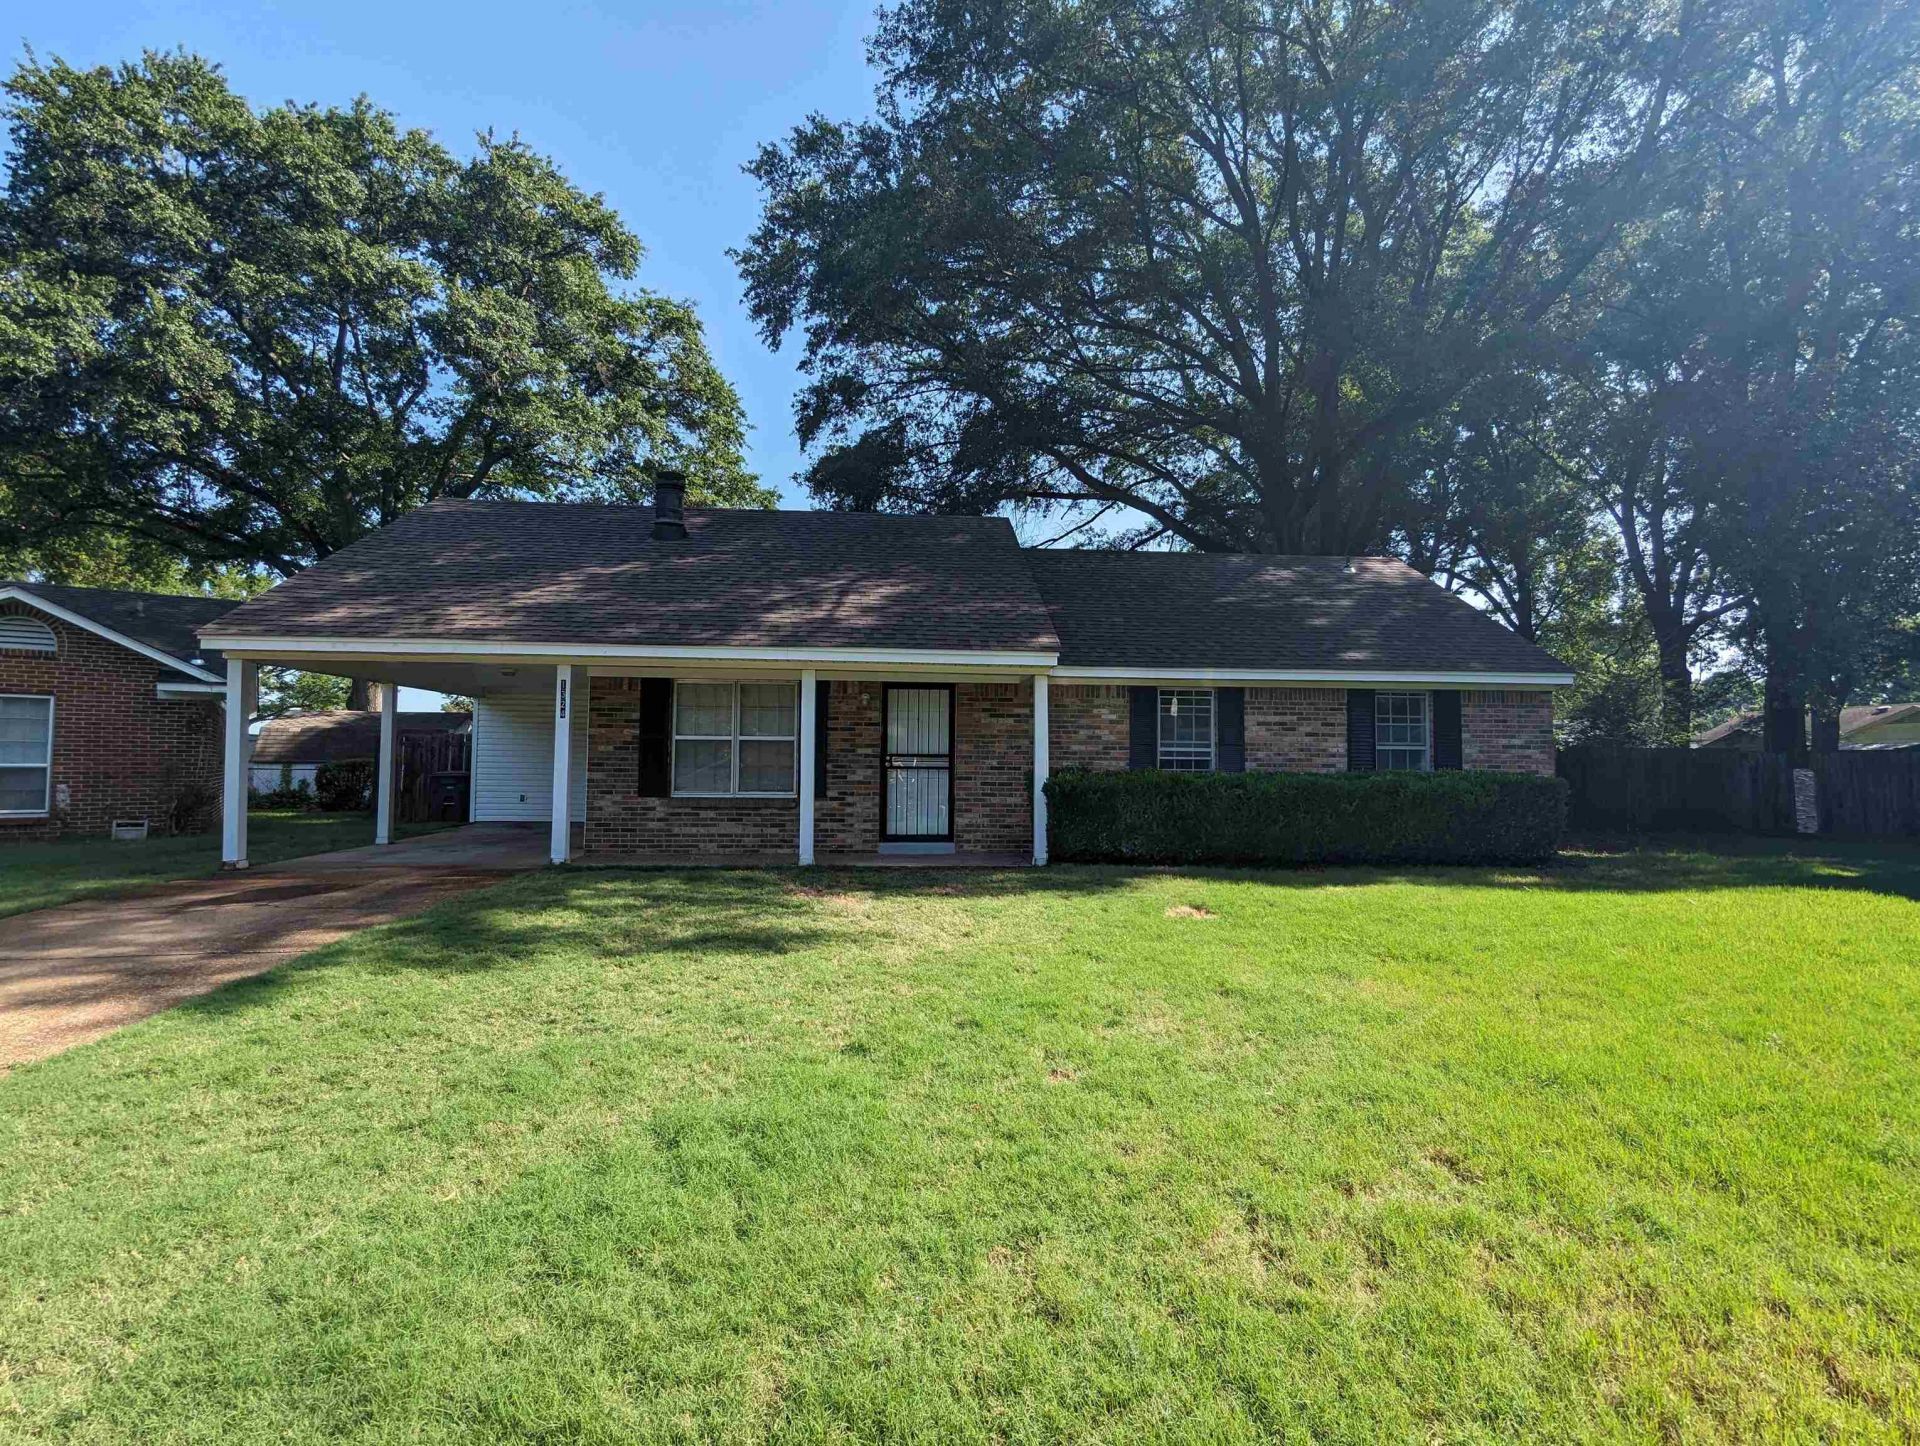
Beautiful home, close to the interstate, shopping, and in a nice, quiet cove! The house had a new roof installed in 2022, new Trane Heat Pump Heat/Air installed in 2022, new hot water unit installed in 2023, new Pergo lifeproof flooring installed in 2024, new kitchen counter, updated plumbing for kitchen/laundry - this house has it all! Covered patio in rear yard and due to placement in the cove, it has a huge back yard! Fully fenced, with a storage building in the rear, and a covered 'carport' for a mower or other lawn equipment/large kids' toys. There is a large LR/DR combo, opened up in the rehab in 2024, featuring a stone fireplace and recessed lighting for a great entertainment space. No wholesaler/assignable offers will be accepted. Open to FHA/VA offers. Property is still undergoing work to for finishing touches and will have utilities cut on soon; may be off at time of showing to to MLGW delays.
Property Features
Property Type: Residential - Single Family
Cooling: Ceiling Fan(s), Central
Fenced: Yes
Fireplaces: 1
Heating: Central, Electric Heat Pump
Home Style: Traditional
Lot Size: 0.13 Acres
Roof Type: Composition Shingles
Year Built: 1969
Feature Descriptions
Additional Rooms: Laundry Room
Bed and Bath: All Bedrooms Down
Days on Site: 13
Exterior: Wrought Iron Security Drs, Porch, Wood Fence, Chain Fence
Exterior/ Windows: Brick Veneer
Fireplace: Masonry
Floors/ Ceilings: Tile, Vinyl/Luxury Vinyl Floor
Interior: Pull Down Attic Stairs
Interior Equipment: Range/Oven
Living/ Dining Room: LR/DR Combination
Lot: Some Trees, Level, Cove
Master Bedroom: Level 1,Half Bath
Parking/ Storage: Driveway/Pad
Total Rooms: 6
Water/ Sewer: Gas Water Heater, Public Sewer, Public Water
Room Sizes
Primary Bedroom: 13x10
Bedroom 2: 13x10
Bedroom 3: 11x9
Dining Area: 15x13
Kitchen: 14x10
Living room: 16x11
Listed By / Shown By
Listed By
Agency Name: Memphis Metro Realty
Agency Phone: 901-352-6200
Shown By
Agency Title: Local Agency Realty Group
Agency Phone: 662-253-0808

Estimate Your Payment
Estimated Payment
$ 1,353.71 per month $1,291.00 Principal & Interest $0.00 Property Tax (data not provided by mls) $62.71 Homeowner's Insurance
1324 Boyte Cv | MLS# 10233843
This single family home located at 1324 Boyte Cv, Memphis, TN 38134 is currently listed for sale with an asking price of $215,000. This property was built in 1969 and has 3 bedrooms and 1 full and 1 partial baths. Boyte Cv is located in the BOYTE ESTATES subdivision. Search BOYTE ESTATES real estate on www.localagencyrealty.com today.