
BEDS4
BATHS3 full 1 partial
MLS#10224180
STATUSActive
PROPERTY TYPEResidential - Single Family
SUBDIVISIONROLLING MEADOWS PH3C
Property Description
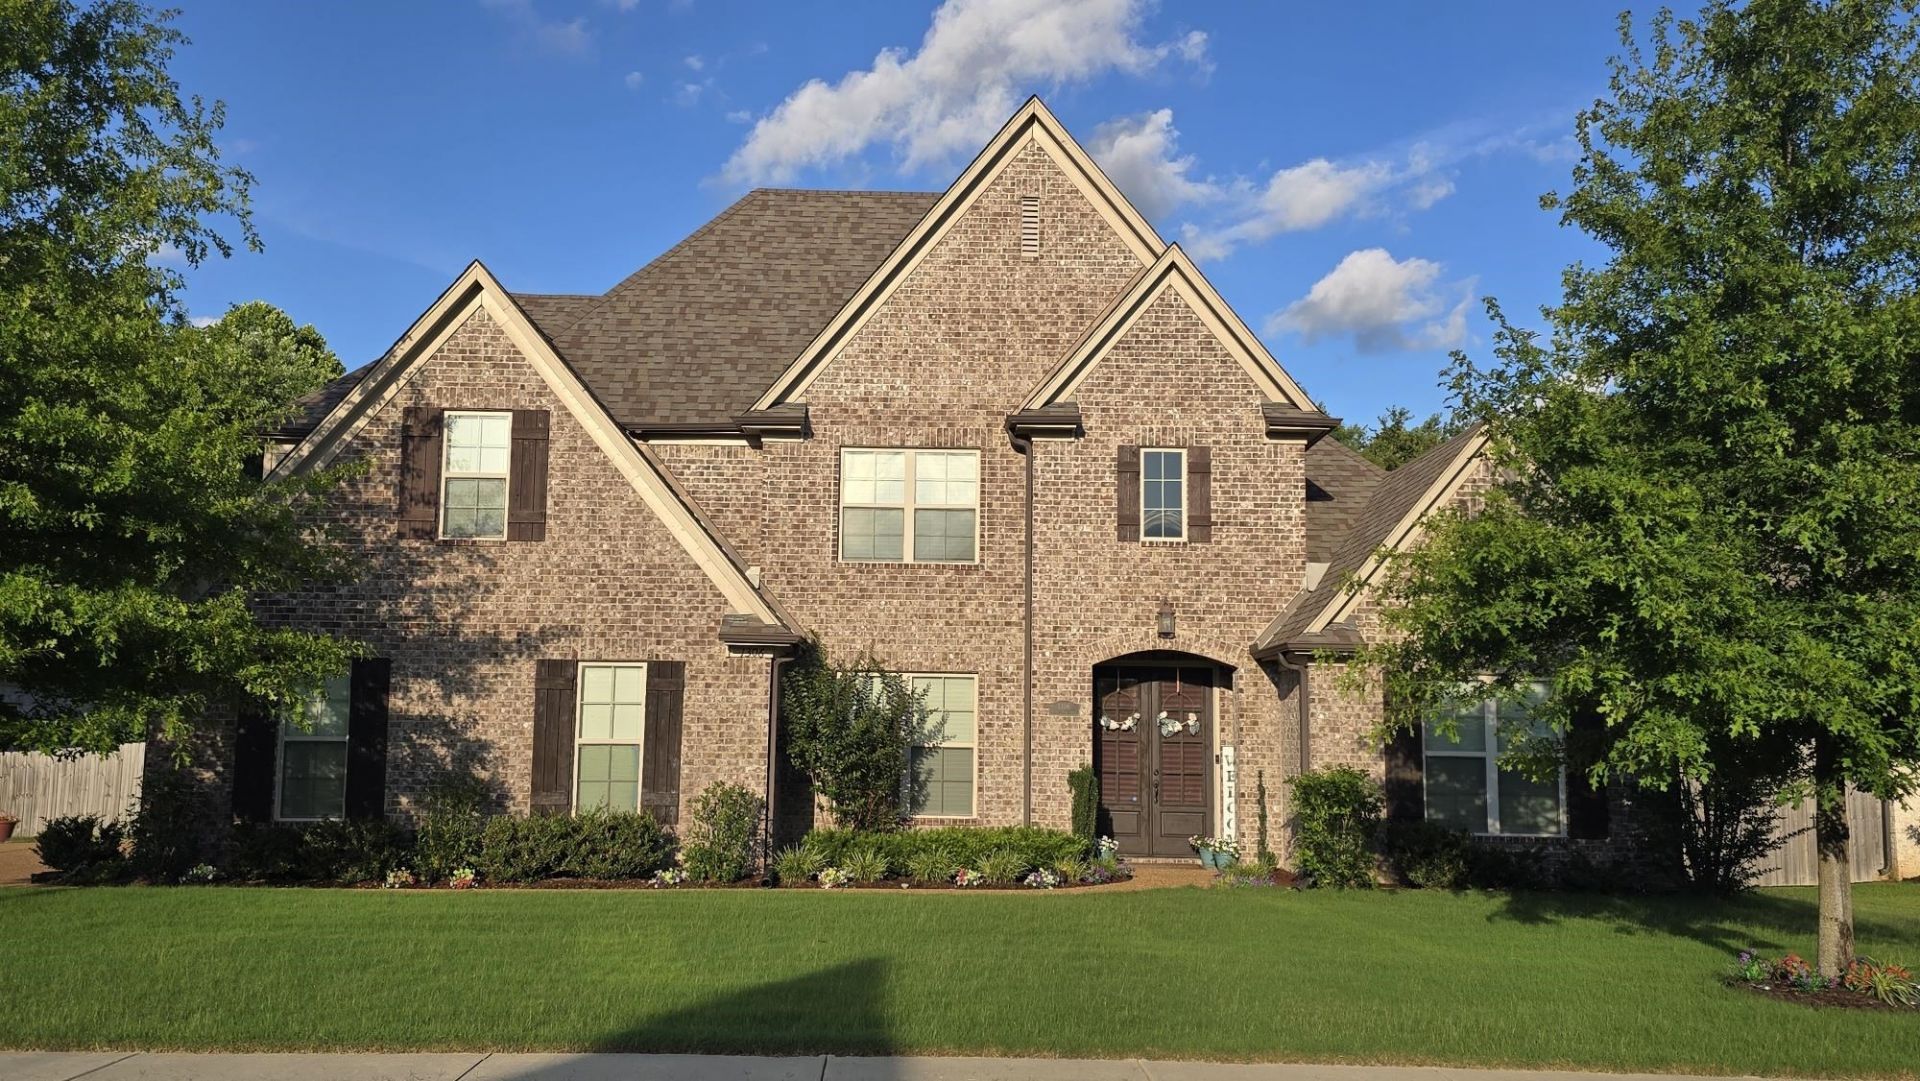
Move-in-ready Collierville home with motivated buyer incentives, built in 2018 with 4 bedrooms, 3.5 baths, and a large bonus room! Features include hardwood floors, vaulted ceilings, open living spaces, and a gourmet kitchen with custom cabinetry, granite countertops, stainless appliances, gas cooking, built-in griddle, and island. Two main-level suites, 2.5 main-level baths, covered patio, screened porch, fenced yard, side-load garage, walk-in attic, security system, and great storage. Buyer incentives available: home warranty plus closing cost/rate buy-down assistance with acceptable terms.
Property Features
Property Type: Residential - Single Family
Cooling: 220 Wiring, Central
Fenced: Yes
Fireplaces: 1
Garage: 2 car attached
Heating: Central
Home Style: Traditional
Lot Size: 0.34 Acres
Roof Type: Composition Shingles
Year Built: 2018
Feature Descriptions
Additional Rooms: Laundry Room, In-Law Quarters, Attic
Bed and Bath: 1 or More BR Down, Primary Down, Double Vanity Bath, Jacuzzi
Days on Site: 29
Exterior: Screen Porch, Covered Patio
Exterior/ Windows: Brick Veneer, Double Pane Window(s)
Fireplace: Prefabricated, In Keeping/Hearth room
Floors/ Ceilings: Part Hardwood, Part Carpet, Tile
Interior: All Window Treatments, Walk-In Closet(s), Walk-In Attic, Security System, Smoke Detector(s)
Interior Equipment: Range/Oven, Self Cleaning Oven, Double Oven, Gas Cooking, Disposal, Dishwasher, Microwave, Refrigerator, Washer, Dryer, Cable Wired, Cable Available
Living/ Dining Room: Separate Living Room, Separate Dining Room, Great Room, Eat-In Kitchen, Breakfast Bar, Pantry, Island In Kitchen, Washer/Dryer Connections, Keeping/Hearth Room
Lot: Professionally Landscaped, Wood Fenced
Master Bath: Double Sinks, Whirlpool Tub, Smooth Ceiling, Tile Floor
Master Bedroom: Level 1,Full Bath, Smooth Ceiling, Tile Floor
Parking/ Storage: Driveway/Pad, Garage Door Opener(s), Side-Load Garage
Security: yes
Total Rooms: 9
Water/ Sewer: Public Water, Public Sewer
Room Sizes
Primary Bedroom: 14x17
Bedroom 2: 12x12
Bedroom 3: 12x12
Bedroom 4: 13x13
Bedroom 5: 21x22
Dining Area: 12x14
Den/ Great Room: 14x16
Kitchen: 13x10
Living room: 0
Listed By / Shown By
Listed By
Agency Name: TRG Real Estate Services, LLC
Shown By
Agency Title: Local Agency Realty Group
Agency Phone: 662-253-0808

Estimate Your Payment
Estimated Payment
$ 3,809.27 per month $3,632.81 Principal & Interest $0.00 Property Tax (data not provided by mls) $176.46 Homeowner's Insurance
1306 Grant Park Dr | MLS# 10224180
This single family home located at 1306 Grant Park Dr, Collierville, TN 38017 is currently listed for sale with an asking price of $605,000. This property was built in 2018 and has 4 bedrooms and 3 full and 1 partial baths. Grant Park Dr is located in the ROLLING MEADOWS PH3C subdivision. Search ROLLING MEADOWS PH3C real estate on www.localagencyrealty.com today.