
BEDS3
BATHS2 full 1 partial
MLS#10228752
STATUSActive
PROPERTY TYPEResidential - Single Family
SUBDIVISIONISLAND VIEW II
Property Description
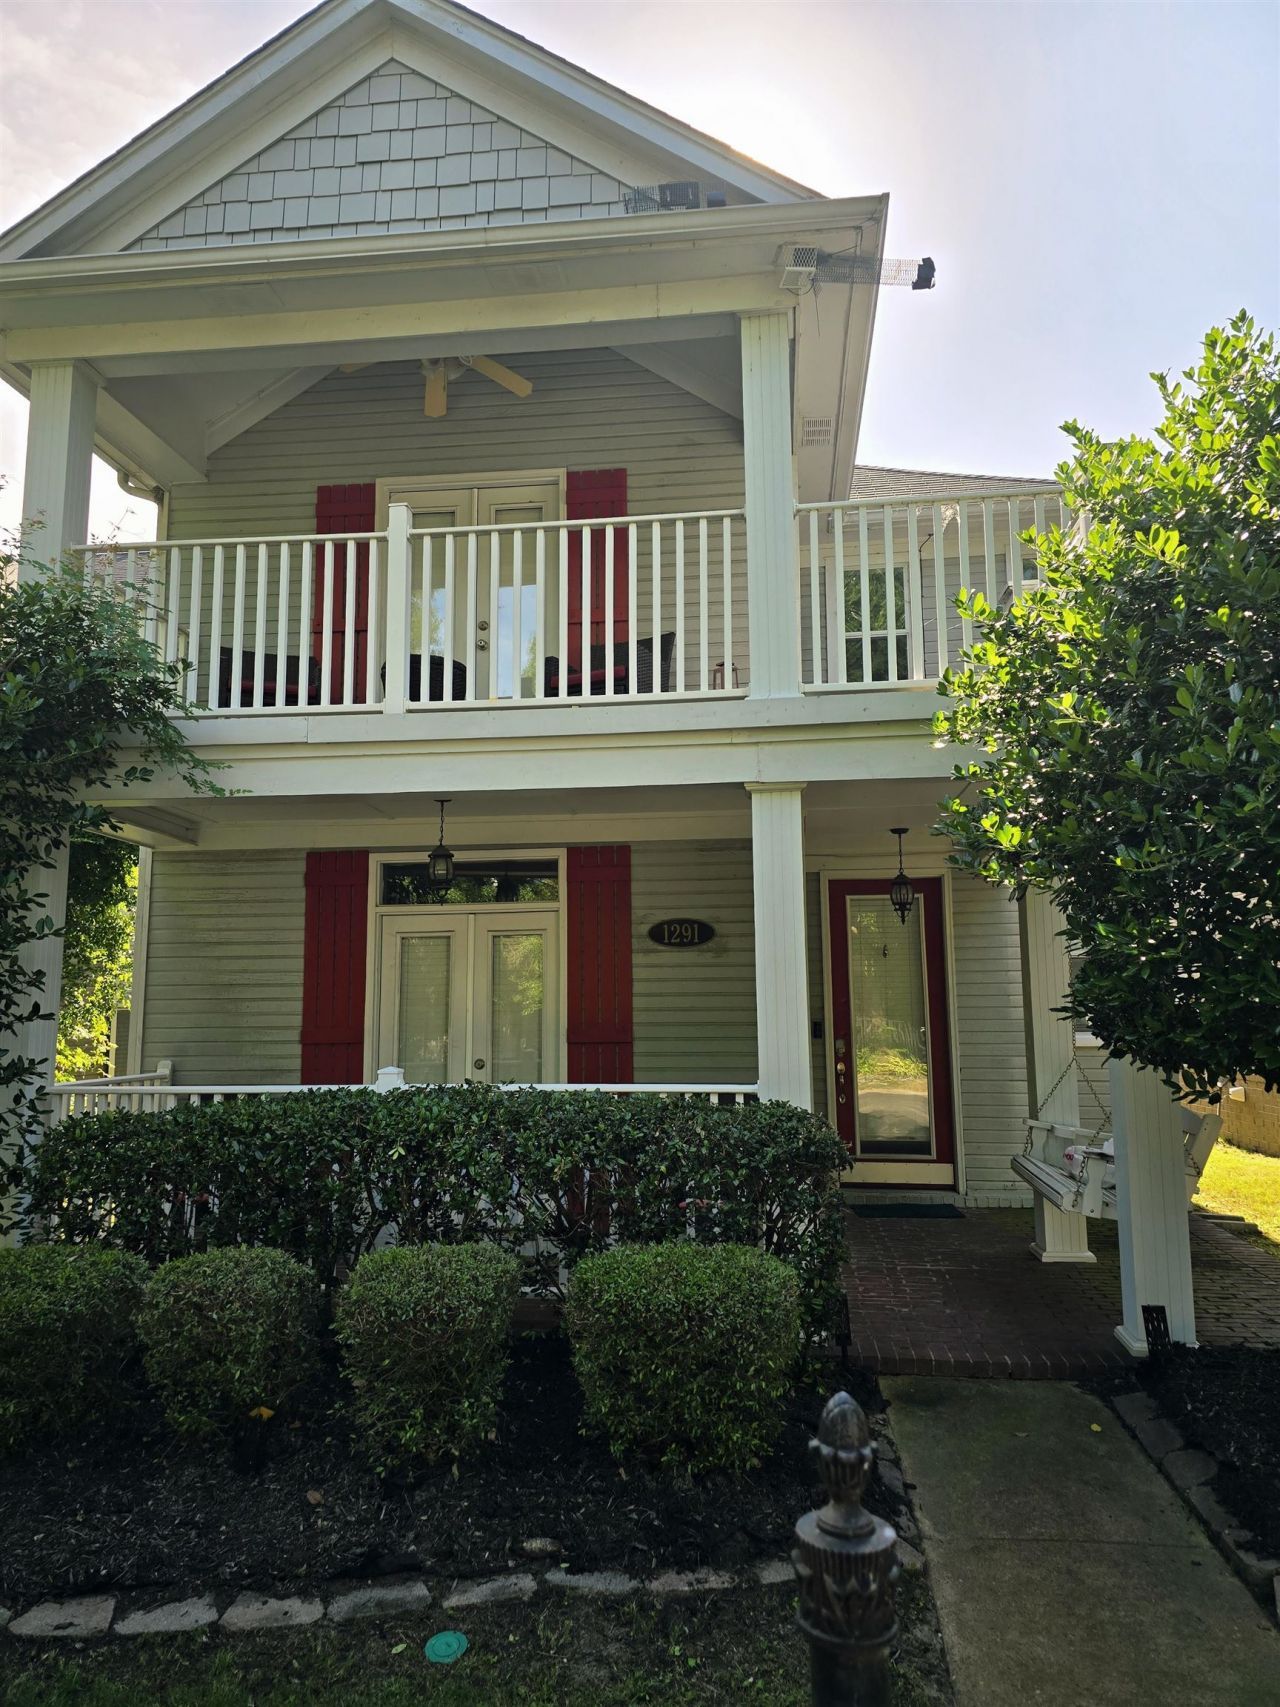
Minutes to UTHSC & Medical District/Great Investment Property Experience the ultimate in serene island living with this beautifully updated Harbor Town residence, ideally situated just minutes from the Memphis Medical District. This home features a light-filled open floor plan with hardwood floors and a cozy gas fireplace. The kitchen has granite countertops and stainless appliances, perfect for entertaining. Retreat to the private primary suite, which boasts vaulted ceilings, a generous walk-in closet, and a spa-like bathroom with a whirlpool walk-in tub and separate shower. Enjoy breathtaking views from your private sunset balcony or relax on the classic wraparound porch and private backyard patio. Two additional bedrooms provide versatile space for a home office or guests. Complete with a two-car garage and low-maintenance landscaping, this turnkey property offers easy access to riverfront trails and local dining. This home is offered as-is for a seamless acquisition
Property Features
Property Type: Residential - Single Family
Cooling: Central
Fireplaces: 1
Garage: 2 car attached
Heating: Gas, Ceiling Heat
Home Style: Other (See Remarks)
Lot Size: 0.07 Acres
Roof Type: Other (See REMARKS)
Year Built: 2004
Feature Descriptions
Days on Site: 10
Floors/ Ceilings: Hardwood Throughout
Parking/ Storage: Driveway/Pad, Street Parking Only
Total Rooms: 6
Water/ Sewer: Public Sewer, Public Water
Room Sizes
Primary Bedroom: 13x12
Dining Area: 12x11
Den/ Great Room: 18x13
Living room: 18x13
Listed By / Shown By
Listed By
Agency Name: Sell Your Home Services, LLC
Agency Phone: 888-219-3009
Shown By
Agency Title: Local Agency Realty Group
Agency Phone: 662-253-0808

Estimate Your Payment
Estimated Payment
$ 2,612.97 per month $2,491.93 Principal & Interest $0.00 Property Tax (data not provided by mls) $121.04 Homeowner's Insurance
1291 Island Harbor Dr | MLS# 10228752
This single family home located at 1291 Island Harbor Dr, Memphis, TN 38103 is currently listed for sale with an asking price of $415,000. This property was built in 2004 and has 3 bedrooms and 2 full and 1 partial baths. Island Harbor Dr is located in the ISLAND VIEW II subdivision. Search ISLAND VIEW II real estate on www.localagencyrealty.com today.