
BEDS4
BATHS3 full
MLS#10228697
STATUSPending
PROPERTY TYPEResidential - Single Family
SUBDIVISIONRiver Oaks
Property Description
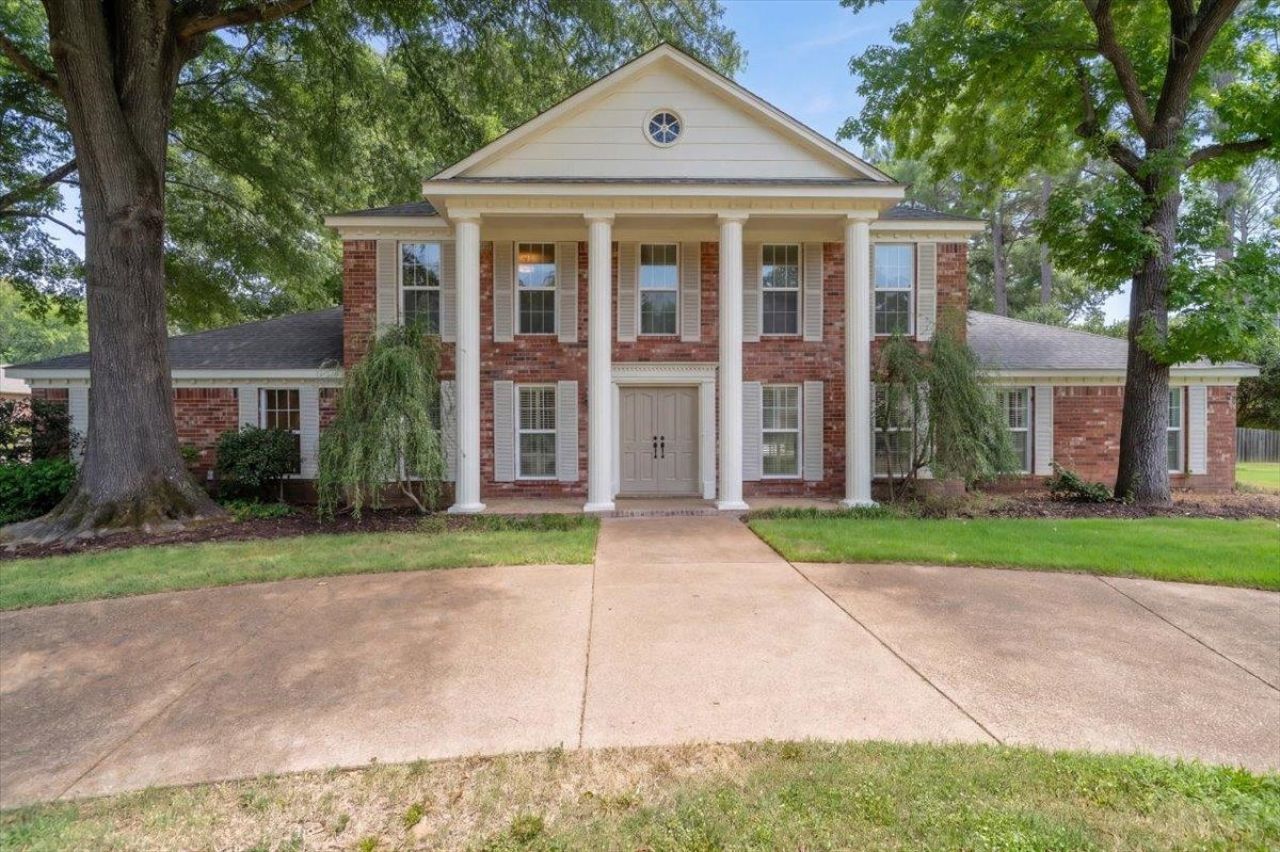
Stunning renovated hm on fabulous .58 acre corner lot! Light-filled, creamy white colors, wide plank HW Flrs & an open floorplan designed for comfortable living. New Kitchen showcases snow white cabinetry incl center island, quartz counter tops, fab tile backsplash, new stainless appliances & new lighting! Lg breakfast area & opens to amazing Great Rm w painted grid ceiling & wall of glass doors opening to vaulted porch & pool! Huge, rec/play rm on 1st floor! Guest BR & updated limestone BA dn, Primary BR w beautifully renovated BA up w walk-in shower & double vanity quartz counters! BR 3 & 4 up & share renovated BA w new tub, new cab, tile & plumbing fixtures. This hm has it all at 4,000+ SF w renovations & updates & tongue in groove stained & vaulted covered porch overlooking sparkling Pool & fenced yard! New Roof, New Ext & Int Paint, Smooth Ceilings, New lighting, New Hardwood, New Carpet & Tile, Pool liner 2 years old! Great location near private schools, hospitals & shopping!
Property Features
Property Type: Residential - Single Family
Cooling: 220 Wiring, Central, Dual System
Fenced: Yes
Fireplaces: 1
Heating: Central, Dual System
Home Style: Traditional, Colonial
Lot Size: 0.58 Acres
Roof Type: Composition Shingles
Year Built: 1978
Feature Descriptions
Additional Rooms: Laundry Room, Play Room, Bonus Room, Entry Hall
Bed and Bath: 1 or More BR Down, Primary Up, Renovated Bathroom, Luxury Primary Bath, Double Vanity Bath, Full Bath Down
Days on Site: 11
Exterior: Patio, Covered Patio, Wood Fence
Exterior/ Windows: Brick Veneer, Wood/Composition, Double Pane Window(s)
Fireplace: Masonry, In Den/Great Room
Floors/ Ceilings: Part Hardwood, Part Carpet, Tile, Smooth Ceiling
Interior: Walk-In Closet(s), Cat/Dog Free House, Smoke Detector(s)
Interior Equipment: Range/Oven, Disposal, Dishwasher, Microwave, Refrigerator, Cable Wired
Living/ Dining Room: Separate Living Room, Separate Dining Room, Great Room, Updated/Renovated Kitchen, Separate Breakfast Room, Pantry, Island In Kitchen
Lot: Some Trees, Level, Corner, Wood Fenced
Master Bath: Double Sinks, Separate Shower, Smooth Ceiling, Tile Floor
Master Bedroom: Level 2,Walk-In Closet, Full Bath, Smooth Ceiling, Carpet
Parking/ Storage: Driveway/Pad, Circular Drive, Side-Load Garage
Pool: In Ground
Swimming Pool: Yes
Total Rooms: 9
Water/ Sewer: Public Sewer, Public Water
Room Sizes
Primary Bedroom: 18x14
Bedroom 2: 17x12
Bedroom 3: 14x14
Bedroom 4: 14x11
Dining Area: 14x14
Den/ Great Room: 23x16
Kitchen: 16x14
Breakfast Room: 16x10
Bonus Room: 20x20
Living room: 15x14
Listed By / Shown By
Listed By
Agency Name: Ware Jones, REALTORS
Agency Phone: 901-450-4011
Shown By
Agency Title: Local Agency Realty Group
Agency Phone: 662-253-0808

Estimate Your Payment
Estimated Payment
$ 3,872.23 per month $3,692.86 Principal & Interest $0.00 Property Tax (data not provided by mls) $179.38 Homeowner's Insurance
1290 Pebble Creek Ln | MLS# 10228697
This single family home located at 1290 Pebble Creek Ln, Memphis, TN 38120 is currently listed for sale with an asking price of $615,000. This property was built in 1978 and has 4 bedrooms and 3 full baths. Pebble Creek Ln is located in the River Oaks subdivision. Search River Oaks real estate on www.localagencyrealty.com today.