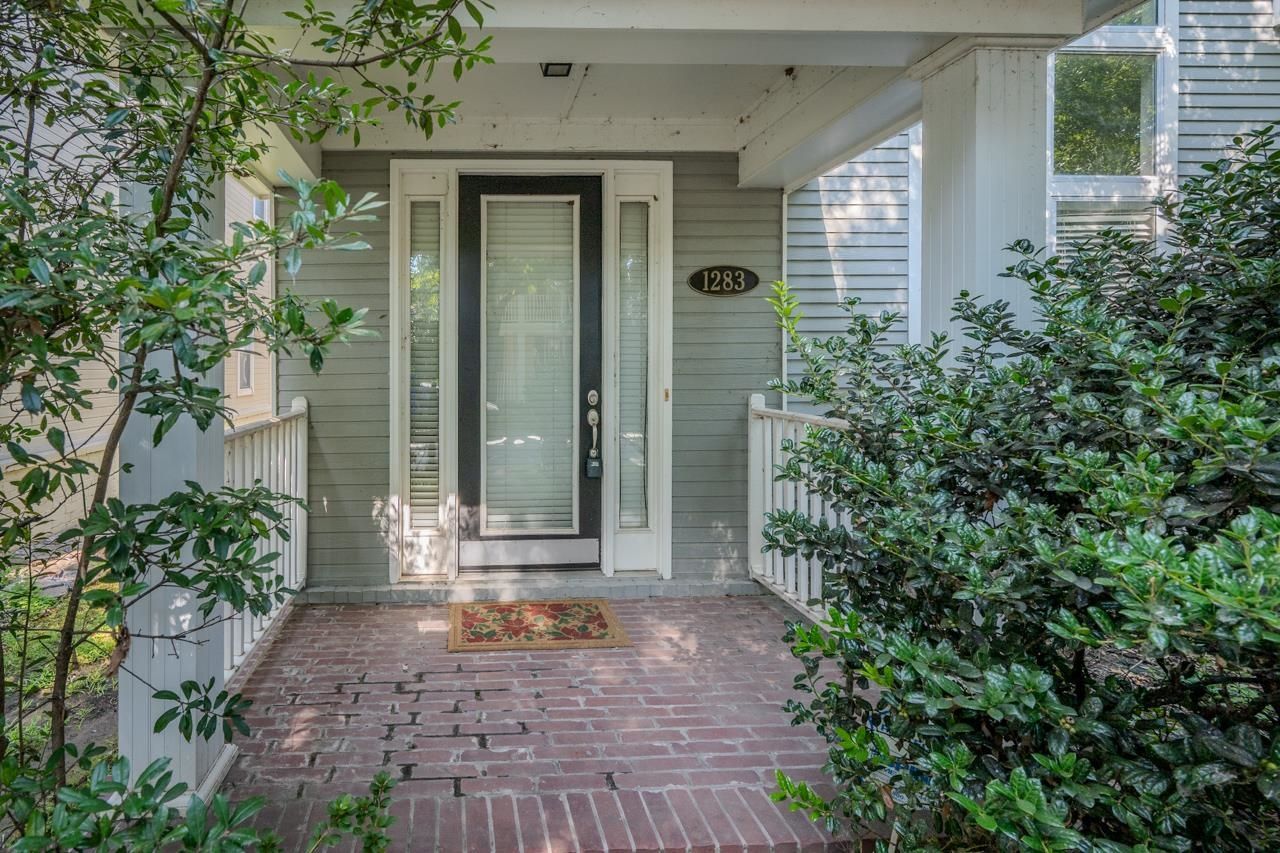

BEDS3
BATHS2 full 1 partial
MLS#10227653
STATUSActive
PROPERTY TYPERental - Single Family
SUBDIVISIONISLAND VIEW II
Property Description
No application fee* Flexible lease terms: 6 months to 3 years available!!! Primary suite down* $2,275/month*Security Deposit: $1,250* Experience Harbor Town and Mud Island riverfront living on in this spacious 3-bedroom, 2.5-bathroom home featuring an open floor plan and a primary suite on the main level. The bright kitchen boasts granite countertops, generous cabinet space, and full appliances, including an in-unit washer and dryer. Located just minutes from Downtown Memphis, St. Jude, Beale Street, and Greenbelt Park, this home offers serene island charm with rapid access to urban dining, entertainment, and riverfront trails. Ready for occupancy on August 15. Standard qualifications include a 12-month minimum lease, a reasonably good credit score, and gross income at 3x monthly rent. Pets are welcome ($300 fee per pet, some pet restrictions apply). Professionally managed.
Property Features
Property Type: Rental - Single Family
Cooling: Ceiling Fan(s), Central
Fireplaces: 1
Garage: 2 car attached
Heating: Central, Gas
Roof Type: Composition Shingles
Year Built: 2004
Feature Descriptions
Additional Rooms: Laundry Room
Bed and Bath: 1 or More BR Down, Primary Down, Vaulted/Coffered Primary, Luxury Primary Bath
Days on Site: 25
Interior: Pull Down Attic Stairs
Interior Equipment: Range/Oven, Self Cleaning Oven, Disposal, Dishwasher, Microwave, Refrigerator, Washer, Dryer
Parking/ Storage: Garage Door Opener(s), Back-Load Garage
Total Rooms: 6
Water/ Sewer: Gas Water Heater, Public Sewer, Public Water
Room Sizes
Bedroom 2: 15x11
Bedroom 3: 15x11
Dining Area: 12x10
Den/ Great Room: 21x17
Kitchen: 12x12
Listed By / Shown By
Listed By
Agency Name: The Carter Group LLC, REALTORS
Agency Phone: 901-753-7222
Shown By
Agency Title: Local Agency Realty Group
Agency Phone: 662-253-0808

1283 Island Harbor Dr | MLS# 10227653
This property located at 1283 Island Harbor Dr, Memphis, TN 38103 is currently listed for rent with an asking price of $2,275 / Monthly. Search Memphis real estate on www.localagencyrealty.com today.