
BEDS3
BATHS2 full
MLS#10234370
STATUSActive
PROPERTY TYPEResidential - Single Family
SUBDIVISIONPARK PLACE SEC E
Property Description
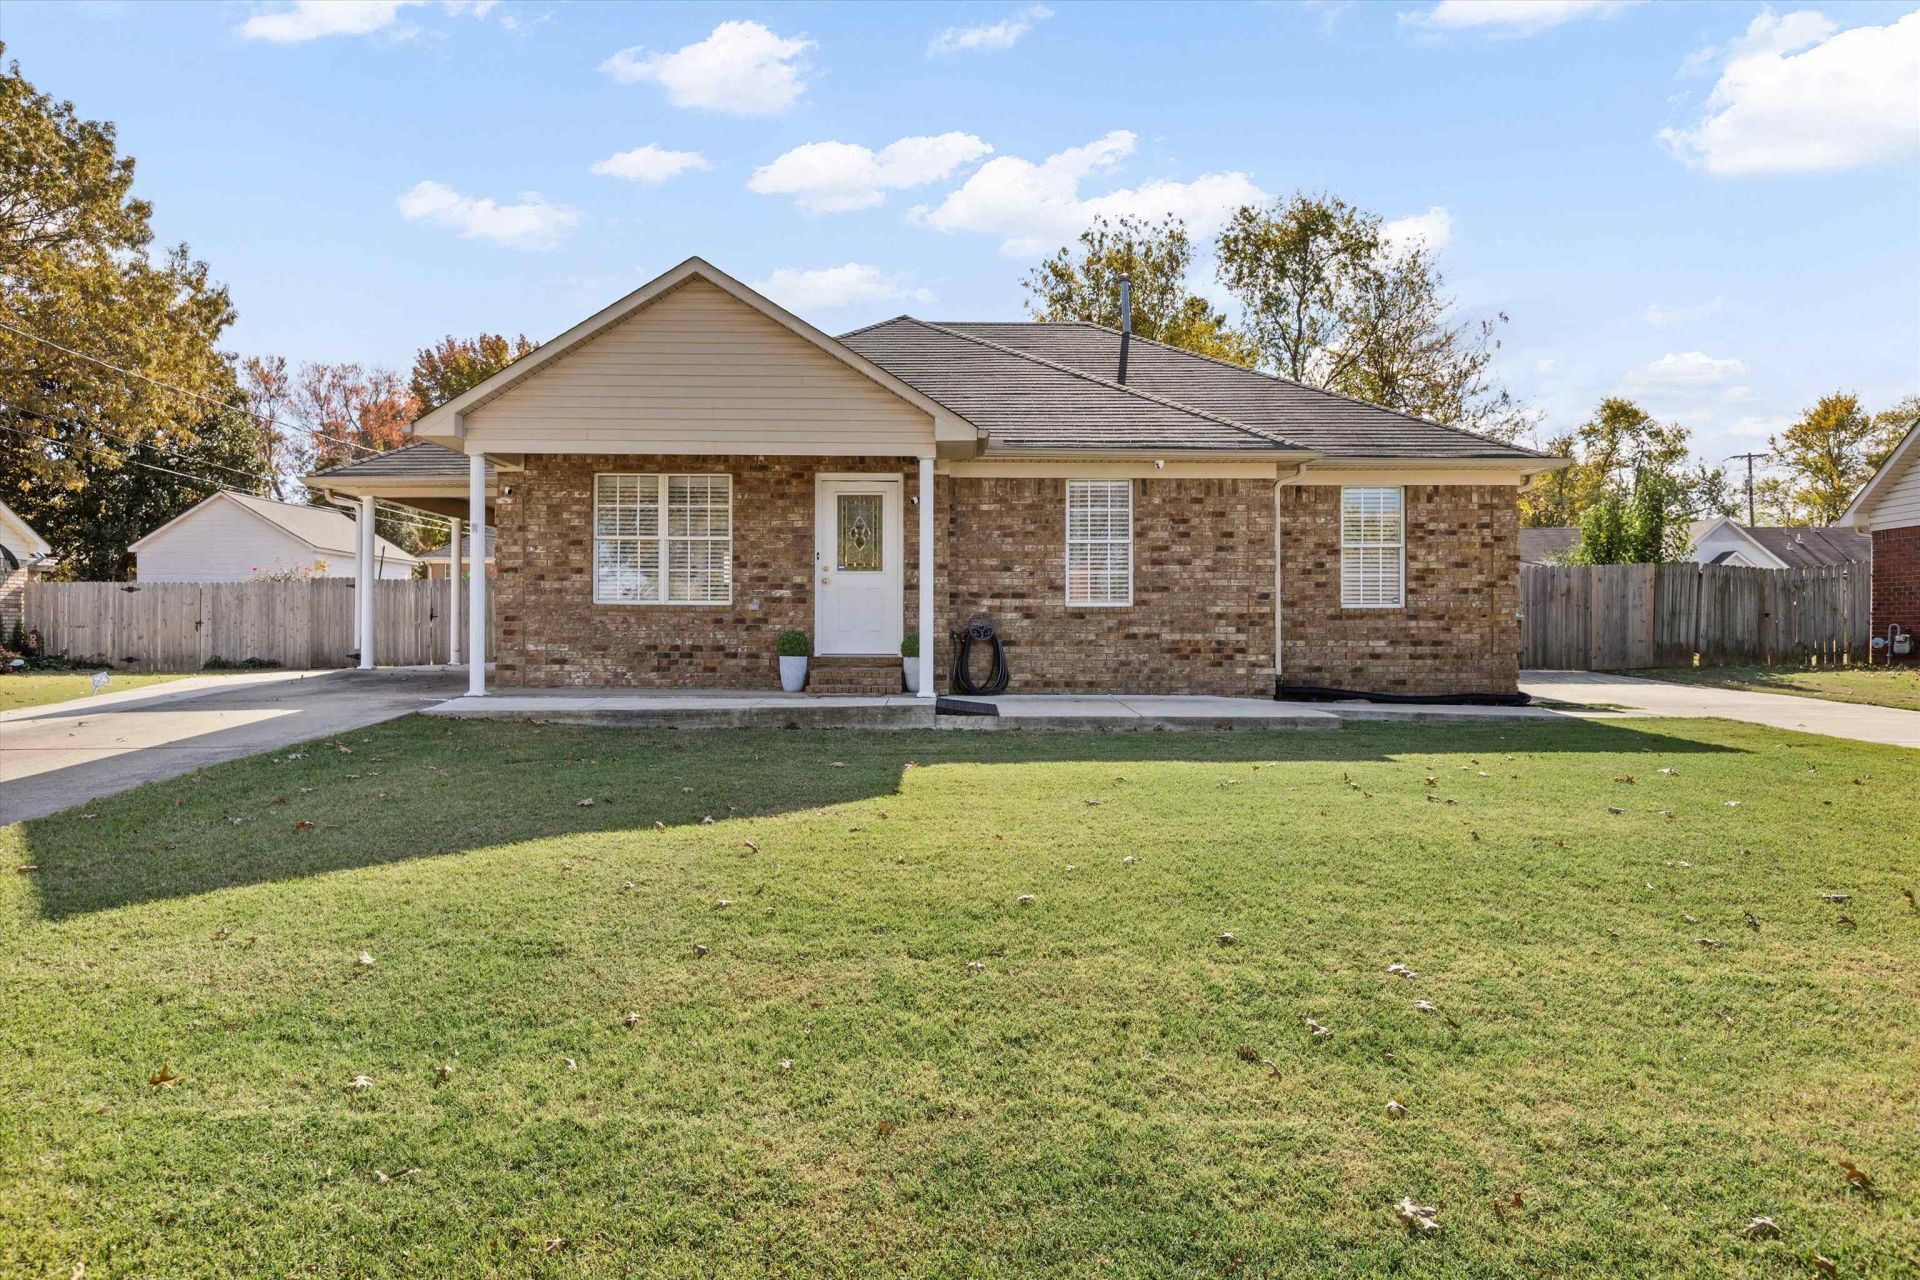
The workshop you've been searching for, with a charming all-brick home to match! This 3-bedroom, 2-bath Munford property offers an exceptional combination of comfortable living and versatile workspace. The impressive detached workshop/garage features soaring ceilings, oversized garage doors, and abundant room for vehicles, equipment, hobbies, or projects. Two separate driveways and a covered carport provide ample parking and convenience. Inside, enjoy an inviting open-concept floor plan with a spacious living area, abundant natural light, and a kitchen offering generous cabinetry, counter space, and breakfast bar seating. A covered front porch, spacious patio, and fully fenced backyard complete this appealing property. With a standout workshop and exceptional versatility, this home is a rare find at $269,000!
Property Features
Property Type: Residential - Single Family
Cooling: Central
Fenced: Yes
Heating: Central
Home Style: Traditional
Lot Size: 0.21 Acres
Roof Type: Composition Shingles
Year Built: 1999
Feature Descriptions
Additional Rooms: Laundry Closet, Storage Room
Bed and Bath: All Bedrooms Down,1 or More BR Down, Primary Down
Days on Site: 5
Exterior: Storage Building, Porch, Patio, Wood Fence, Storage
Exterior/ Windows: Brick Veneer
Floors/ Ceilings: Wood Laminate Floors, Part Carpet
Interior: Pull Down Attic Stairs, Security System, Smoke Detector(s), Monitored Alarm
Interior Equipment: Range/Oven, Dishwasher, Refrigerator, Washer, Dryer
Living/ Dining Room: LR/DR Combination
Lot: Wood Fenced
Master Bedroom: Level 1,Full Bath, Carpet
Parking/ Storage: Driveway/Pad, More than 3 Coverd Spaces, Storage Room(s), Workshop(s), Garage Door Opener(s), Back-Load Garage
Security: yes
Total Rooms: 6
Room Sizes
Primary Bedroom: 12x14
Dining Area: 7x11
Den/ Great Room: 0
Living room: 15x21
Listed By / Shown By
Listed By
Agency Name: Keller Williams
Agency Phone: 901-261-7900
Shown By
Agency Title: Local Agency Realty Group
Agency Phone: 662-253-0808

Estimate Your Payment
Estimated Payment
$ 1,693.71 per month $1,615.25 Principal & Interest $0.00 Property Tax (data not provided by mls) $78.46 Homeowner's Insurance
127 Connecticut Ave | MLS# 10234370
This single family home located at 127 Connecticut Ave, Munford, TN 38058 is currently listed for sale with an asking price of $269,000. This property was built in 1999 and has 3 bedrooms and 2 full baths. Connecticut Ave is located in the PARK PLACE SEC E subdivision. Search PARK PLACE SEC E real estate on www.localagencyrealty.com today.