
BEDS5
BATHS4 full
MLS#10228533
STATUSActive
PROPERTY TYPEResidential - Townhouse
SUBDIVISIONSPRING CREEK RANCH PH11
Property Description
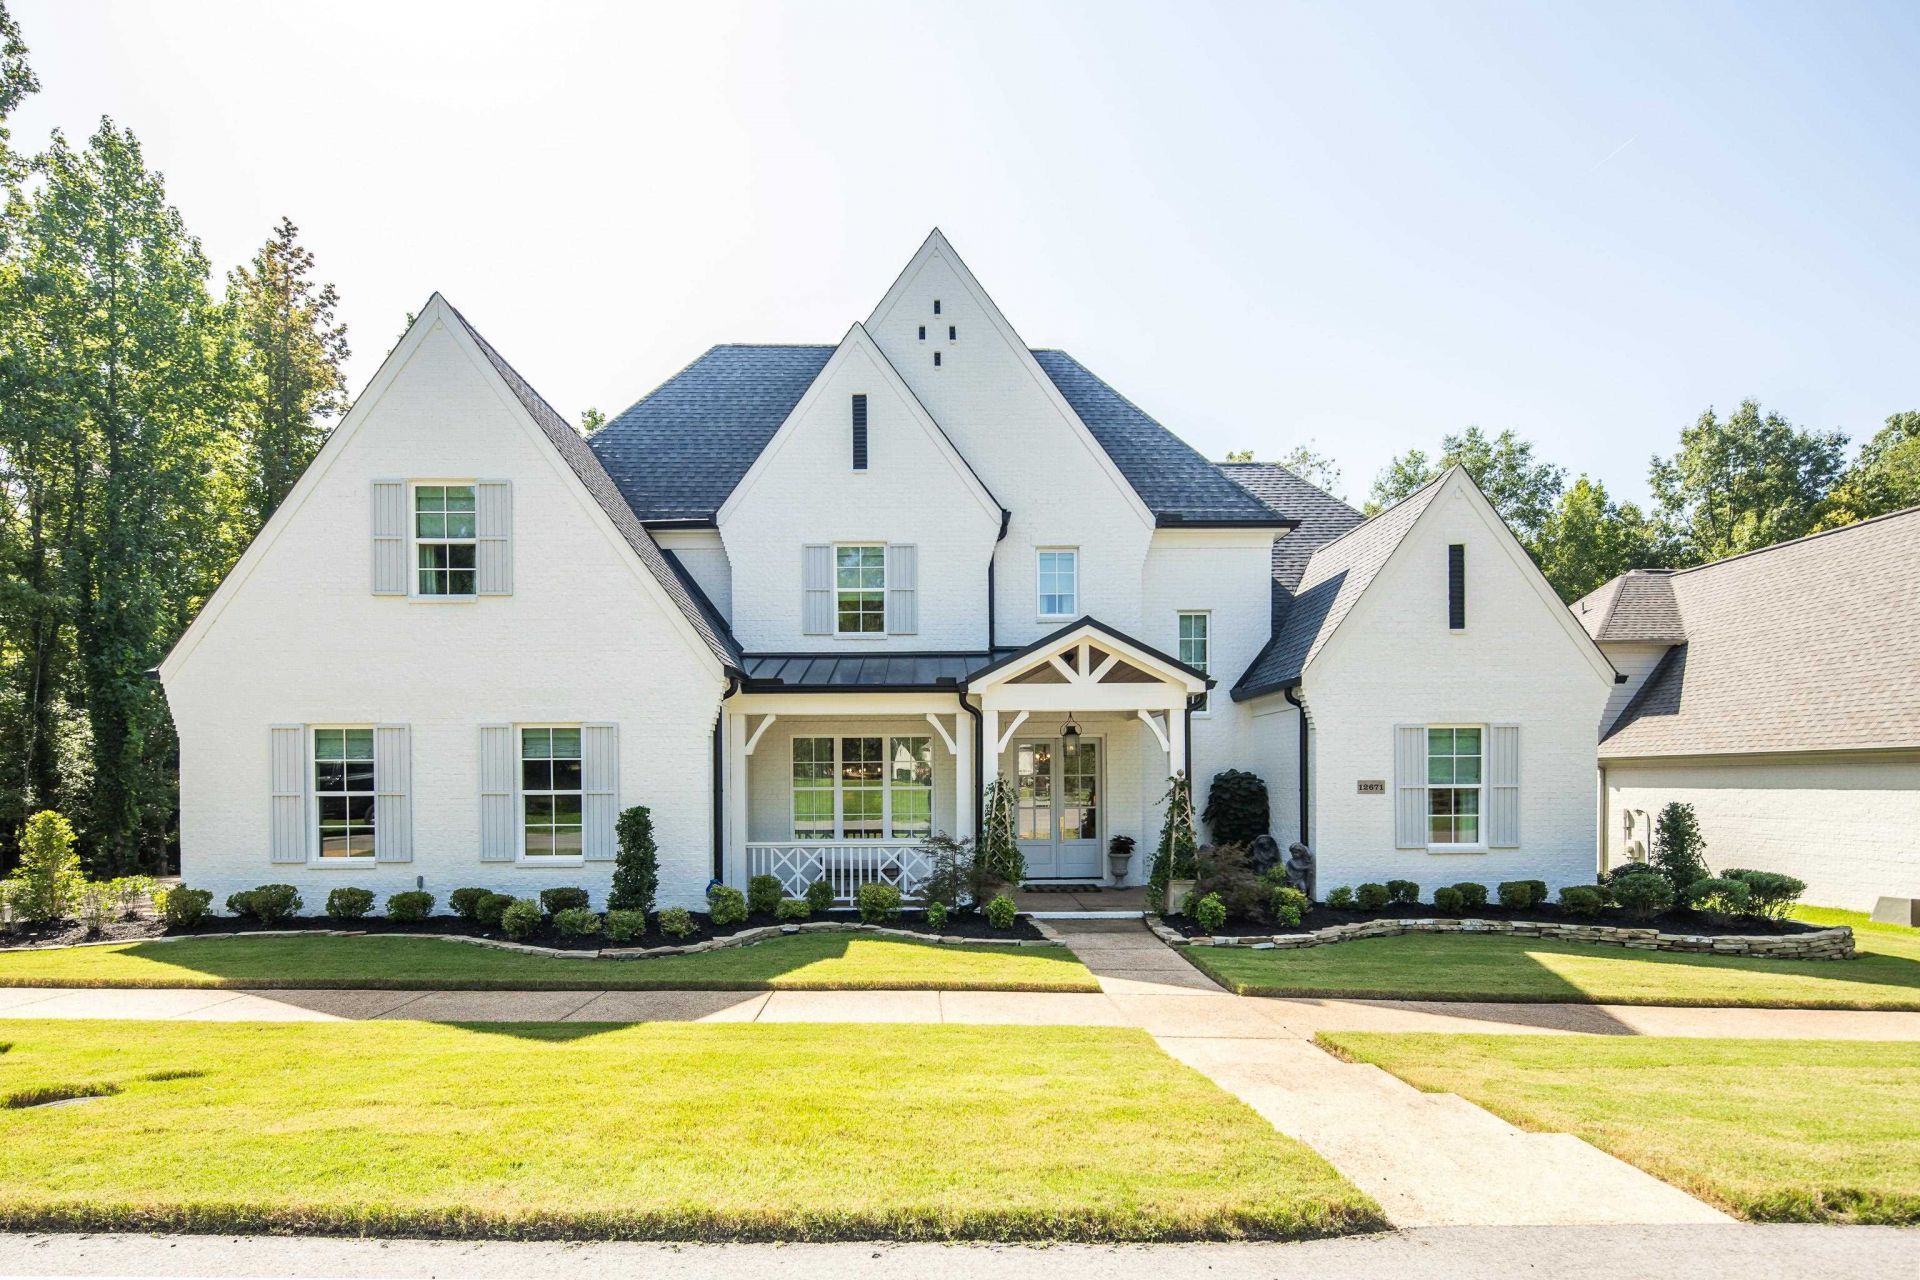
If you're looking for a home that looks like no other... stop scrolling. This is what happens when an Award winning interior designer creates a home with vision, intention, and impeccable taste. Custom from top to bottom. Beautifully appointed. Meticulously maintained. Every space tells a story, and every detail was chosen for a reason. It doesn't feel trendy. It doesn't feel mass-produced. It feels special. A truly sophisticated home for someone who refuses to settle for ordinary. This isn't just a house you'll love. It's a house you'll remember.
Property Features
Property Type: Residential - Townhouse
Cooling: Central
Fireplaces: 2
Garage: 3 car attached
Heating: Central
Home Style: Traditional
Lot Size: 0.25 Acres
Year Built: 2023
Feature Descriptions
Additional Rooms: Bonus Room
Bed and Bath: 1 or More BR Down, Primary Down, Luxury Primary Bath, Double Vanity Bath, Separate Tub & Shower,2 Full Primary Baths, Full Bath Down
Days on Site: 15
Exterior: Screen Porch, Covered Patio, Well Landscaped Grounds
Fireplace: In Living Room
Floors/ Ceilings: Smooth Ceiling
Interior: All Window Treatments, Walk-In Closet(s), Security System, Smoke Detector(s), Monitored Alarm
Living/ Dining Room: Separate Living Room, Separate Dining Room, Breakfast Bar, Pantry, Washer/Dryer Connections, Pot Filler
Lot: Some Trees, Professionally Landscaped
Master Bath: Double Sinks, Separate Shower
Master Bedroom: Level 1,Walk-In Closet, Full Bath, Smooth Ceiling, Tile Floor, Hardwood Floor
Parking/ Storage: Driveway/Pad, Garage Door Opener(s), Side-Load Garage
Pool: Neighborhood
Security: yes
Total Rooms: 15
Room Sizes
Primary Bedroom: 18X16
Bedroom 2: 12X12
Bedroom 3: 14X11
Bedroom 4: 13X12
Bedroom 5: 15X12
Dining Area: 16X13
Kitchen: 18X13
Breakfast Room: 10X8
Office: 12X18
Living room: 20X18
Listed By / Shown By
Listed By
Agency Name: BHHS McLemore & Co. Realty
Agency Phone: 901-701-7555
Shown By
Agency Title: Local Agency Realty Group
Agency Phone: 662-253-0808

Estimate Your Payment
Estimated Payment
$ 6,138.91 per month $5,854.53 Principal & Interest $0.00 Property Tax (data not provided by mls) $284.38 Homeowner's Insurance
12671 Miss Cloud Dr | MLS# 10228533
This townhouse located at 12671 Miss Cloud Dr, Unincorporated, TN 38017 is currently listed for sale with an asking price of $975,000. This property was built in 2023 and has 5 bedrooms and 4 full baths. Miss Cloud Dr is located in the SPRING CREEK RANCH PH11 subdivision. Search SPRING CREEK RANCH PH11 real estate on www.localagencyrealty.com today.