
BEDS4
BATHS3 full
MLS#10225979
STATUSActive
PROPERTY TYPEResidential - Single Family
SUBDIVISIONThe Villages of White Oak
Property Description
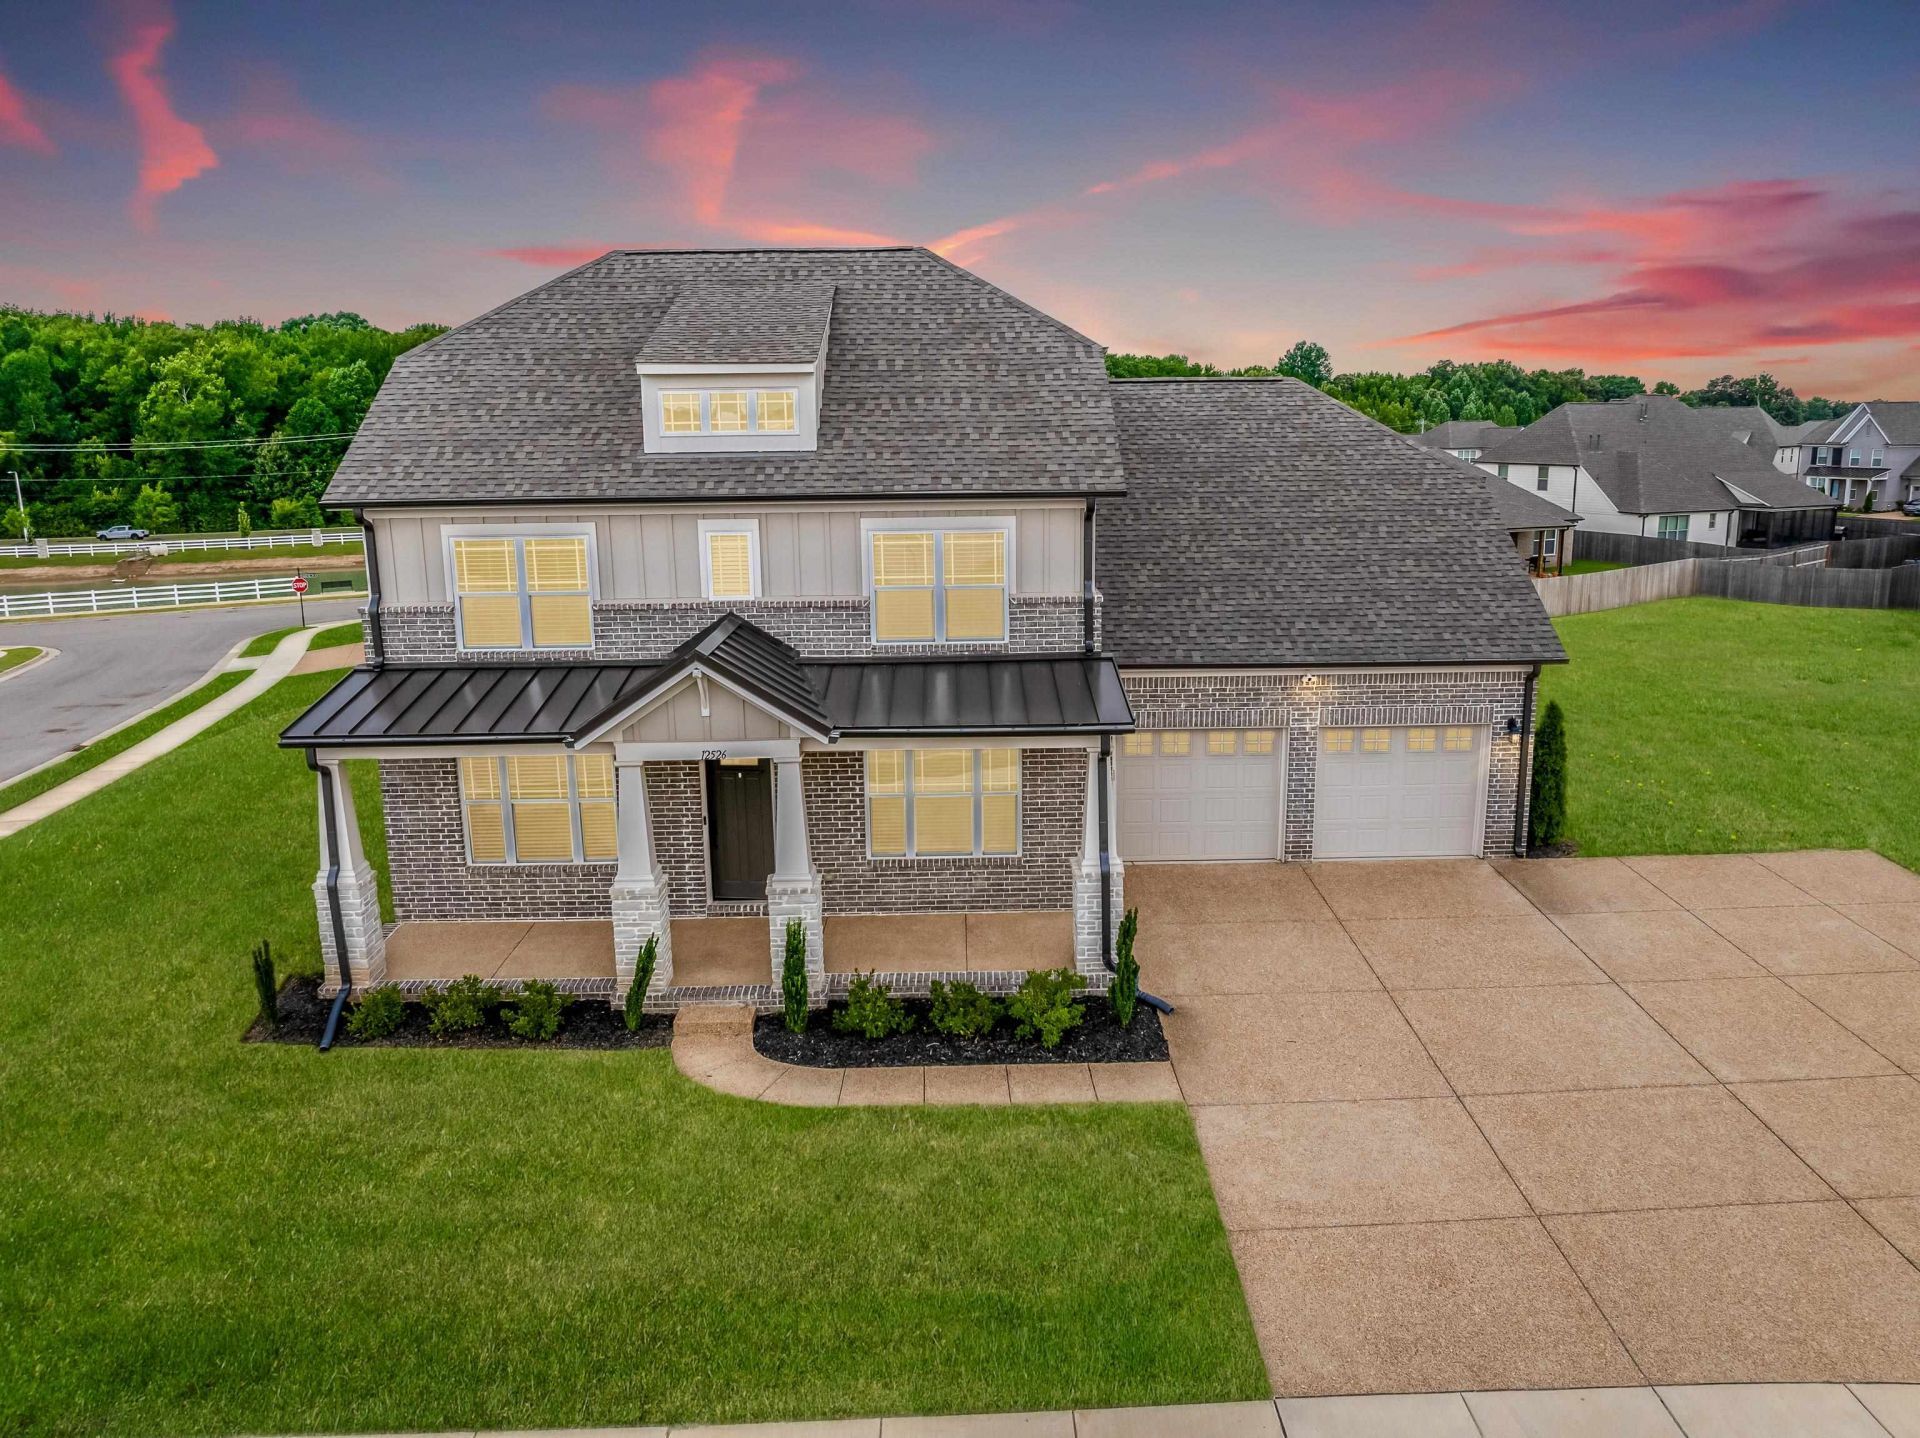
*****$$12,500 towards buyer closing costs paid by seller!! Brand new lower price and seller will pay closing costs for buyer!*****Seller opted for over $30,000 in upgrades when building including: Extended driveway for additional parking, extended covered patio, blinds throughout, hardwood throughout downstairs, Premium Lot >half acre premium corner lot This like-brand-new 4-bedrm, 3-bath home also features a spacious bonus room. Hardwood floors run throughout the downstairs, with pristine carpet upstairs. The kitchen features granite countertops and stainless steel high end appliances, with a charming butler's pantry between the kitchen and dining room, perfect for a coffee or beverage bar.. Refrigerator, washer, and dryer all remain. This home has been exceptionally maintained and is truly move-in ready. You won't be able to tell that it has been lived in! Schedule your showing today! Upgrades total over $30,000! THIS IS A DEAL!
Property Features
Property Type: Residential - Single Family
Cooling: Ceiling Fan(s), Central
Fireplaces: 1
Garage: 2 car attached
Heating: Central
Home Style: Traditional
Lot Size: 0.52 Acres
Roof Type: Composition Shingles
Year Built: 2023
Feature Descriptions
Additional Rooms: Laundry Room, Sun Room, Bonus Room, Attic
Bed and Bath: 1 or More BR Down, Primary Down, Vaulted/Coffered Primary, Luxury Primary Bath, Double Vanity Bath, Separate Tub & Shower, Full Bath Down
Days on Site: 51
Exterior: Porch, Covered Patio
Exterior/ Windows: Brick Veneer
Fireplace: Ventless Gas Fireplace, In Living Room
Flood Insurance Required: No
Floors/ Ceilings: Part Hardwood, Part Carpet, Tile, Smooth Ceiling,9 or more Ft. Ceiling
Interior: All Window Treatments, Wet Bar, Walk-In Closet(s), Attic Access, Walk-In Attic, Cat/Dog Free House, Smoke Detector(s), Vent Hood/Exhaust Fan
Interior Equipment: Self Cleaning Oven, Double Oven, Cooktop, Gas Cooking, Disposal, Dishwasher, Microwave, Refrigerator, Washer, Dryer
Living/ Dining Room: Separate Living Room, Separate Dining Room, Eat-In Kitchen, Breakfast Bar, Pantry, Island In Kitchen
Lot: Level, Corner, Professionally Landscaped
Master Bath: Double Sinks, Separate Shower, Smooth Ceiling, Tile Floor
Parking/ Storage: Driveway/Pad, Front-Load Garage, Other (See REMARKS)
Total Rooms: 8
Water/ Sewer: Gas Water Heater, Public Sewer, Public Water
Room Sizes
Primary Bedroom: 16x16
Bedroom 2: 12x13
Bedroom 3: 17x11
Bedroom 4: 12x11
Dining Area: 12x15
Den/ Great Room: 0
Kitchen: 12x14
Breakfast Room: 12x10
Bonus Room: 28x17
Living room: 18x22
Listed By / Shown By
Listed By
Agency Name: Crye-Leike, Inc., REALTORS
Agency Phone: 901-260-4780
Shown By
Agency Title: Local Agency Realty Group
Agency Phone: 662-253-0808

Estimate Your Payment
Estimated Payment
$ 3,456.68 per month $3,296.55 Principal & Interest $0.00 Property Tax (data not provided by mls) $160.13 Homeowner's Insurance
12526 Tea Olive Cv | MLS# 10225979
This single family home located at 12526 Tea Olive Cv, Arlington, TN 38002 is currently listed for sale with an asking price of $549,000. This property was built in 2023 and has 4 bedrooms and 3 full baths. Tea Olive Cv is located in the The Villages of White Oak subdivision. Search The Villages Of White Oak real estate on www.localagencyrealty.com today.