
BEDS4
BATHS3 full
MLS#10229151
STATUSActive
PROPERTY TYPEResidential - Single Family
SUBDIVISIONVillages At White Oak Ph1b
Property Description
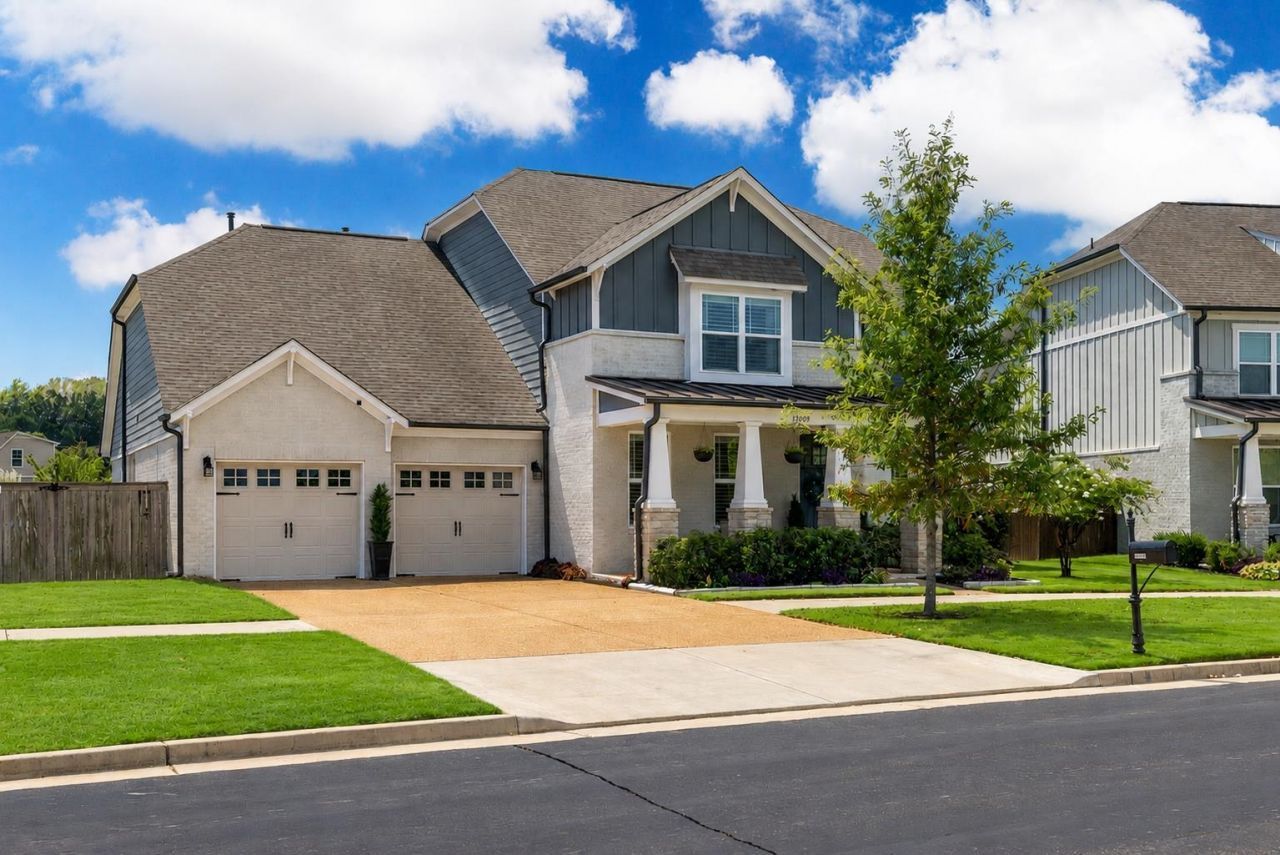
Better than new in sought after White Oak! This immaculate Arlington home offers 4 bedrooms, 3 full baths, a loft/playroom, and a sparkling inground pool. The layout features 2 bedrooms and 2 full baths downstairs, including a luxurious primary suite, plus 2 additional bedrooms, a full bath, and versatile loft upstairs. Beautiful hardwood floors flow throughout the main living areas. The kitchen features a farmhouse sink and opens to the living area, perfect for entertaining. Enjoy the covered patio overlooking the manicured backyard and sparkling pool. Zoned for award-winning Arlington Community Schools, close to Arlington shopping, dining, and entertainment, and approximately 20?25 minutes from NSA Mid-South Navy Base. Immaculate and incredibly well maintained this one is the REAL DEAL! Call for a showing today!
Property Features
Property Type: Residential - Single Family
Cooling: Ceiling Fan(s), Central
Fireplaces: 1
Garage: 2
Heating: Gas
Home Style: Traditional
Roof Type: Composition Shingles
Year Built: 2019
Feature Descriptions
Additional Rooms: Laundry Room, Loft/Balcony
Bed and Bath: 1 or More BR Down,2 Full Primary Baths
Days on Site: 4
Exterior: Covered Patio
Exterior/ Windows: Brick Veneer, Wood/Composition
Fireplace: Ventless Gas Fireplace
Floors/ Ceilings: Part Hardwood, Tile
Interior Equipment: Range/Oven
Living/ Dining Room: Separate Living Room, Separate Dining Room
Lot: Level
Parking/ Storage: Driveway/Pad, Front-Load Garage
Pool: In Ground
Swimming Pool: Yes
Total Rooms: 8
Water/ Sewer: Public Sewer, Public Water
Listed By / Shown By
Listed By
Agency Name: Emmett Baird Realty, LLC
Agency Phone: 901-257-9420
Shown By
Agency Title: Local Agency Realty Group
Agency Phone: 662-253-0808

Estimate Your Payment
Estimated Payment
$ 3,400.01 per month $3,242.51 Principal & Interest $0.00 Property Tax (data not provided by mls) $157.50 Homeowner's Insurance
12509 Noble Oak Dr | MLS# 10229151
This single family home located at 12509 Noble Oak Dr, Arlington, TN 38002 is currently listed for sale with an asking price of $540,000. This property was built in 2019 and has 4 bedrooms and 3 full baths. Noble Oak Dr is located in the Villages At White Oak Ph1b subdivision. Search Villages At White Oak Ph1b real estate on www.localagencyrealty.com today.