
BEDS4
BATHS2 full 1 partial
MLS#10234418
STATUSActive
PROPERTY TYPEResidential - Single Family
SUBDIVISIONVILLAGES AT WHITEOAK PH1
Property Description
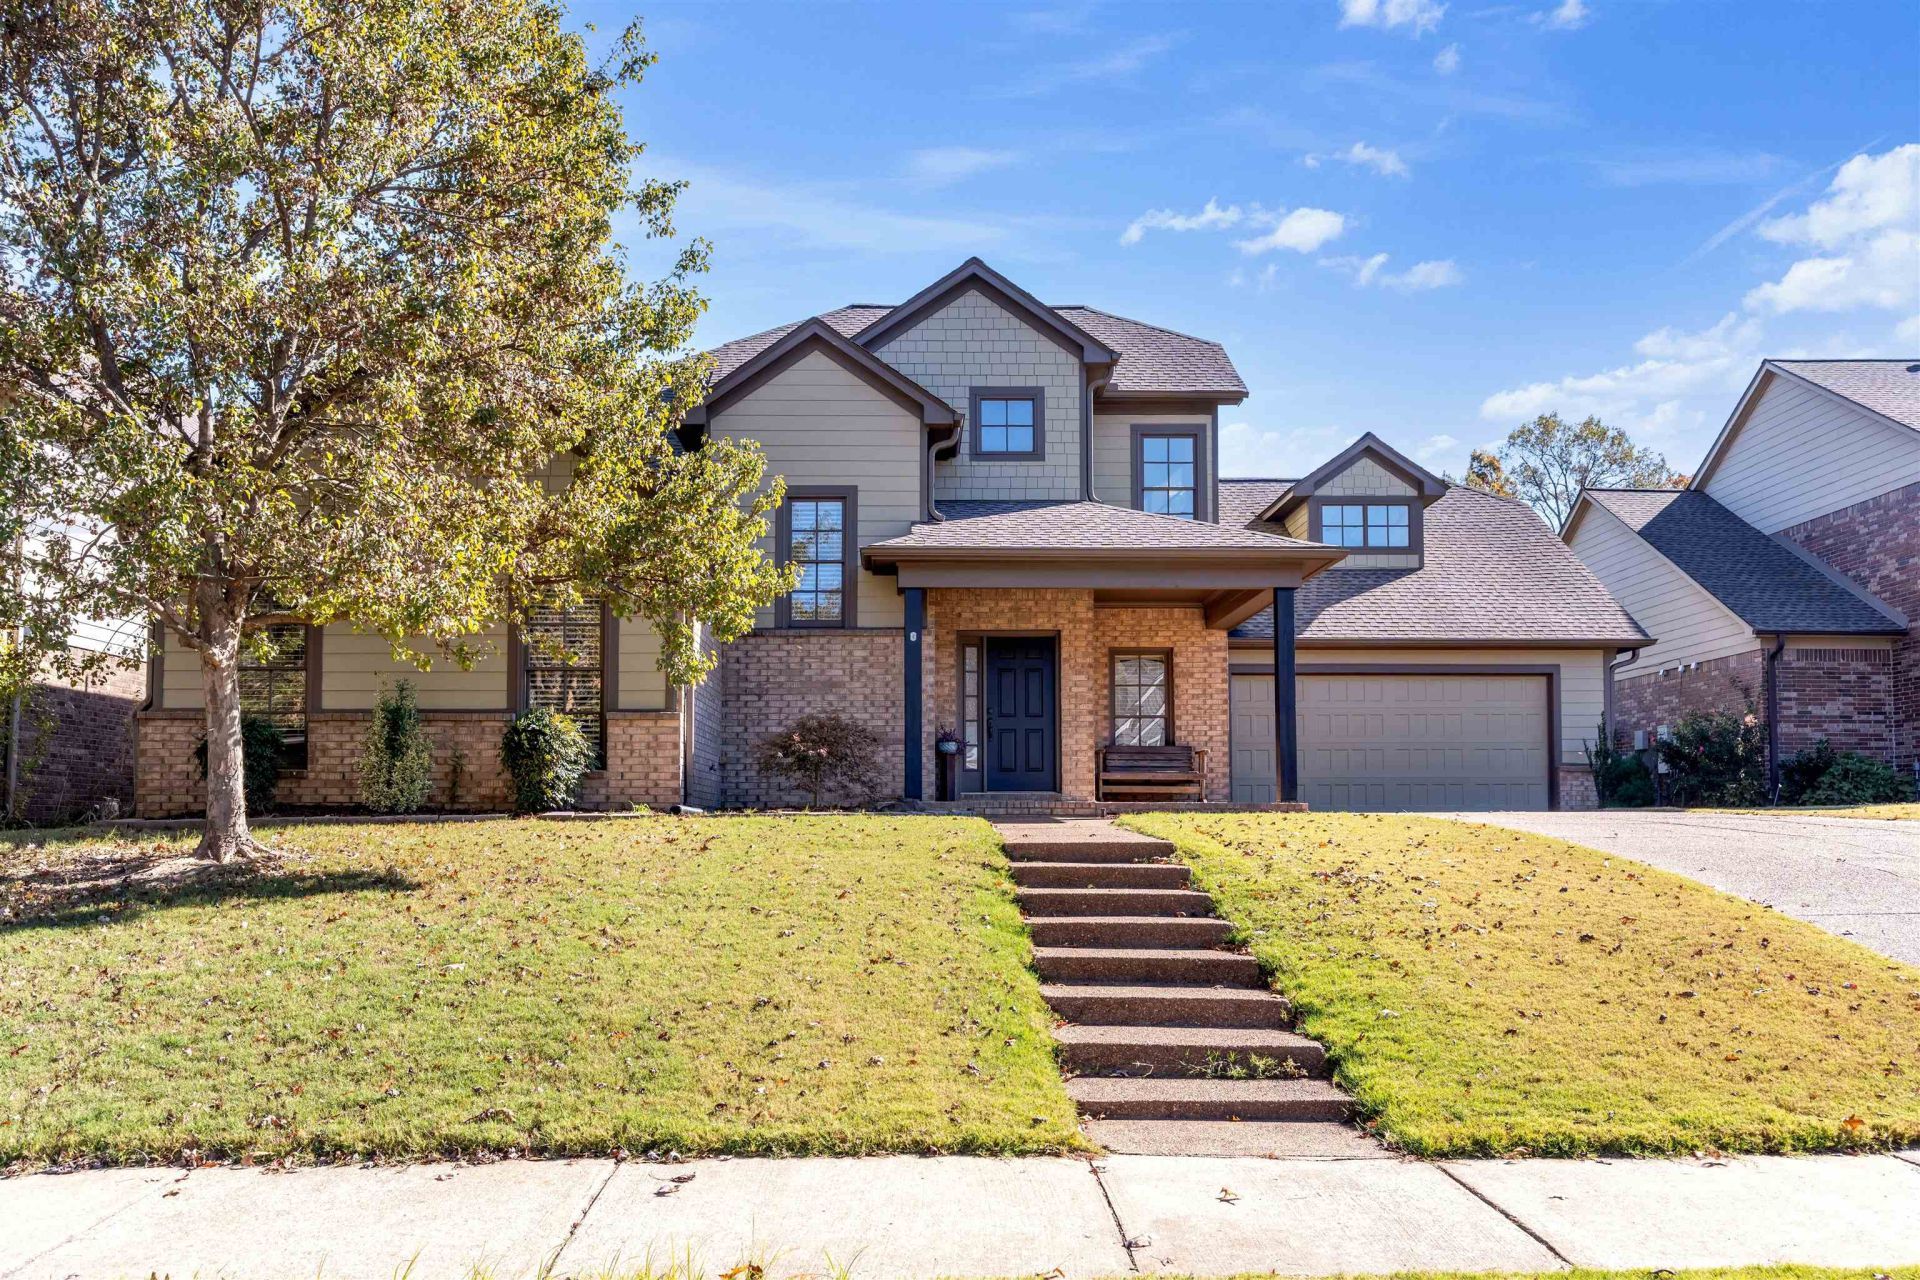
Welcome home to a thoughtfully designed floor plan with inviting spaces & room to make it your own in sought after Arlington, TN! A welcoming foyer with high ceilings opens to the formal dining room and separate living room, creating a lovely first impression. Toward the back of the home, the kitchen features granite countertops & double ovens, flowing into the breakfast area and a cozy hearth room with soaring ceilings. It's easy to imagine everyday moments & gatherings taking place here. The main level also offers a spacious laundry room, half bath, & a comfortable primary suite with vaulted ceilings, a luxury bath, & an oversized walk in closet. Upstairs, 3 additional bedrooms & a full bath provide flexible space, with the option to use 1 bedroom as a bonus room. Out back, enjoy a large, level yard with room for a pool while still leaving plenty of green space to relax and play. Plus only a 3 year old roof! All in a wonderful Arlington location near local amenities!
Property Features
Property Type: Residential - Single Family
Cooling: Central
Fenced: Yes
Fireplaces: 1
Garage: 2 car attached
Heating: Central
Home Style: Traditional
Lot Size: 0.28 Acres
Year Built: 2008
Feature Descriptions
Additional Rooms: Laundry Room
Bed and Bath: Primary Down
Days on Site: 2
Exterior: Covered Patio, Wood Fence
Exterior/ Windows: Brick Veneer, Vinyl Siding
Floors/ Ceilings: Part Hardwood, Part Carpet
Interior Equipment: Double Oven
Living/ Dining Room: Separate Living Room, Keeping/Hearth Room
Lot: Wood Fenced
Master Bath: Double Sinks, Separate Shower, Tile Floor, Whirlpool Tub
Parking/ Storage: Front-Load Garage
Total Rooms: 8
Room Sizes
Dining Area: x
Den/ Great Room: x
Living room: x
Listed By / Shown By
Listed By
Agency Name: Coldwell Banker Collins-Maury
Agency Phone: 901-259-8500
Shown By
Agency Title: Local Agency Realty Group
Agency Phone: 662-253-0808

Estimate Your Payment
Estimated Payment
$ 2,896.30 per month $2,762.14 Principal & Interest $0.00 Property Tax (data not provided by mls) $134.17 Homeowner's Insurance
12451 Magnolia Bend Dr | MLS# 10234418
This single family home located at 12451 Magnolia Bend Dr, Arlington, TN 38002 is currently listed for sale with an asking price of $460,000. This property was built in 2008 and has 4 bedrooms and 2 full and 1 partial baths. Magnolia Bend Dr is located in the VILLAGES AT WHITEOAK PH1 subdivision. Search VILLAGES AT WHITEOAK PH1 real estate on www.localagencyrealty.com today.