
BEDS5
BATHS3 full
MLS#10229371
STATUSActive
PROPERTY TYPEResidential - Single Family
SUBDIVISIONMAPLE GROVE PH2
Property Description
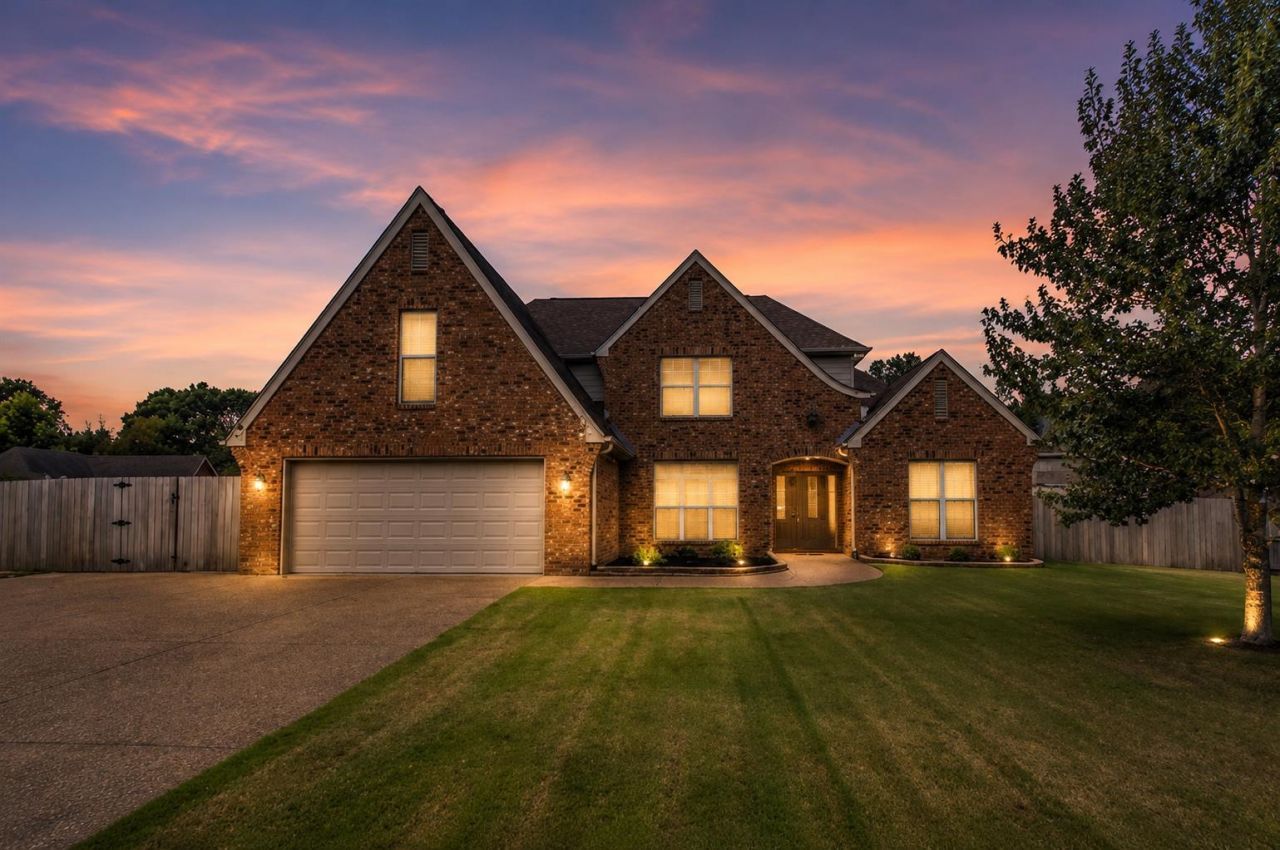
Welcome to 12348 Darton Drive in desirable Arlington! This spacious 5BR/3BA home offers nearly 3,000 sq ft with a sought-after split floor plan featuring the primary suite plus a second bedroom and full bath down. Recent updates include NEW downstairs A/C (June 2026), NEW carpet with transferable warranty (July 2026), NEW fence and exterior/interior paint updates (Dec. 2025), and NEW microwave (Jan. 2026). The kitchen features granite countertops, backsplash and KitchenAid dishwasher. Additional upgrades include a 75-gallon water heater, tiled primary shower with glass enclosure, expanded driveway and front sidewalk. Upstairs offers 3 bedrooms plus a finished bonus room. Enjoy the added gathering room, fenced backyard, patio and 8'x12' Tuff Shed. Situated on a landscaped .35-acre corner lot, this move-in-ready Arlington home offers space, updates and a versatile floor plan!
Property Features
Property Type: Residential - Single Family
Cooling: Central
Fenced: Yes
Fireplaces: 1
Garage: 2 car attached
Heating: Central
Home Style: Traditional
Lot Size: 0.35 Acres
Roof Type: Composition Shingles
Year Built: 2010
Feature Descriptions
Additional Rooms: Laundry Room, Bonus Room, Entry Hall, Attic
Bed and Bath: 1 or More BR Down, Primary Down, Vaulted/Coffered Primary, Split Bedroom Plan, Renovated Bathroom, Luxury Primary Bath, Double Vanity Bath, Whirlpool(s), Separate Tub & Shower, Full Bath Down
Days on Site: 1
Exterior: Storage Building, Patio, Wood Fence, Workshop
Exterior/ Windows: Brick Veneer, Double Pane Window(s)
Fireplace: Masonry, Ventless Gas Fireplace, In Keeping/Hearth room, Gas Starter, Gas Logs
Floors/ Ceilings: Part Carpet, Tile, Smooth Ceiling,9 or more Ft. Ceiling
Interior: All Window Treatments, Walk-In Closet(s), Pull Down Attic Stairs, Attic Access, Walk-In Attic, Smoke Detector(s)
Interior Equipment: Range/Oven, Cooktop, Disposal, Dishwasher, Microwave, Refrigerator
Living/ Dining Room: Separate Living Room, Separate Dining Room, Updated/Renovated Kitchen, Pantry, Island In Kitchen, Keeping/Hearth Room
Lot: Some Trees, Level, Corner, Landscaped, Wood Fenced
Master Bath: Double Sinks, Dressing Area, Separate Shower, Smooth Ceiling, Tile Floor, Whirlpool Tub
Parking/ Storage: Driveway/Pad, Storage Room(s), Workshop(s), Garage Door Opener(s), Front-Load Garage
Total Rooms: 8
Water/ Sewer: Electric Water Heater, Public Sewer
Room Sizes
Primary Bedroom: 20x13
Bedroom 2: 14x13
Bedroom 3: 13x13
Bedroom 4: 12x11
Bedroom 5: 25x17
Dining Area: 12x11
Kitchen: 30x14
Breakfast Room: 8x8
Living room: 19x13
Listed By / Shown By
Listed By
Agency Name: Keller Williams Realty
Agency Phone: 901-708-4018
Shown By
Agency Title: Local Agency Realty Group
Agency Phone: 662-253-0808

Estimate Your Payment
Estimated Payment
$ 2,927.79 per month $2,792.16 Principal & Interest $0.00 Property Tax (data not provided by mls) $135.63 Homeowner's Insurance
12348 Darton Dr | MLS# 10229371
This single family home located at 12348 Darton Dr, Arlington, TN 38002 is currently listed for sale with an asking price of $465,000. This property was built in 2010 and has 5 bedrooms and 3 full baths. Darton Dr is located in the MAPLE GROVE PH2 subdivision. Search MAPLE GROVE PH2 real estate on www.localagencyrealty.com today.