
BEDS4
BATHS2 full 1 partial
MLS#10233995
STATUSActive
PROPERTY TYPEResidential - Single Family
SUBDIVISIONPOPLAR ESTATES NORTH
Property Description
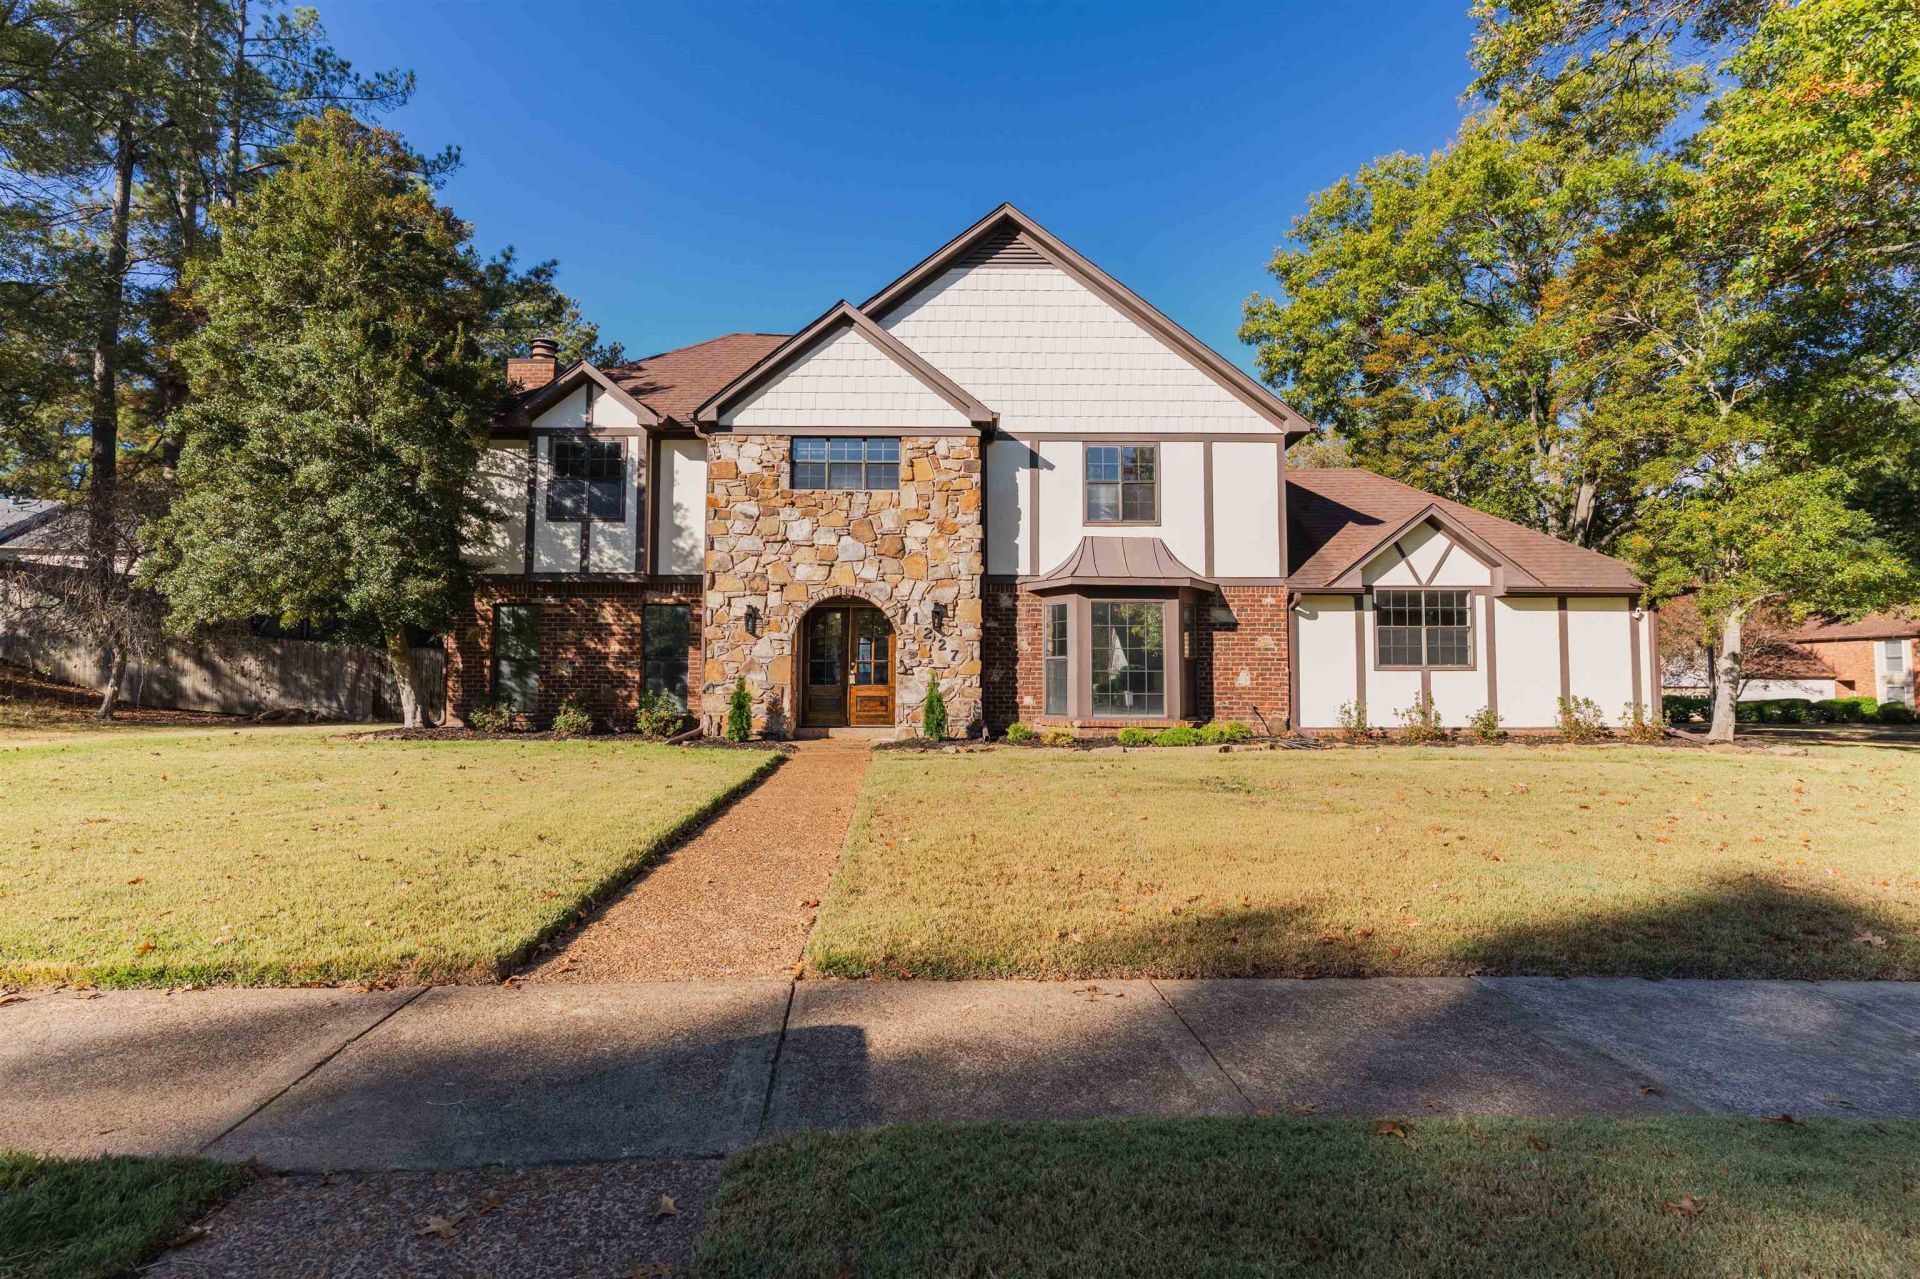
THE GERMANTOWN TRANSFORMATION YOU MUST SEE! This beauty has undergone an incredible reno, and the results are STUNNING! Fresh, bright, and beautifully updated, this 4-bedroom home delivers the excitement of updates without the headaches! Step inside to discover gorgeous new lvp flooring, smooth ceilings, recessed lighting, stylish new fixtures, fresh paint throughout, and beautifully brightened interiors. The kitchen shines with brand-new cabinetry and Taj Mahal quartz counters, new carpet upstairs. and updated bathrooms create a move-in-ready appeal. Enjoy separate living and dining rooms, a spacious den, eat-in kitchen, and a sunroom overlooking your very own BACKYARD RETREAT! The sparkling swimming pool features a 2 yr old liner, making this outdoor oasis even more inviting! All four bedrooms are upstairs, including the primary suite. A side-load garage, professionally landscaped corner lot, fenced backyard, patio, and sprinkler system complete your new home dream!
Property Features
Property Type: Residential - Single Family
Cooling: Ceiling Fan(s), Central
Fenced: Yes
Fireplaces: 1
Garage: 2 car attached
Heating: Central
Home Style: English
Lot Size: 0.51 Acres
Roof Type: Composition Shingles
Year Built: 1980
Feature Descriptions
Additional Rooms: Sun Room
Bed and Bath: All Bedrooms Up, Primary Up, Renovated Bathroom, Double Vanity Bath, Half Bath Down
Days on Site: 12
Exterior: Auto Lawn Sprinkler, Patio, Sidewalks
Exterior/ Windows: Aluminum Window(s)
Fireplace: Masonry, Decorative Only
Floors/ Ceilings: Part Carpet, Tile, Vinyl/Luxury Vinyl Floor, Smooth Ceiling
Interior: Pull Down Attic Stairs
Interior Equipment: Range/Oven, Dishwasher
Living/ Dining Room: Separate Living Room, Separate Dining Room, Updated/Renovated Kitchen, Eat-In Kitchen, Washer/Dryer Connections, Vinyl/Luxury Vinyl Floor
Lot: Some Trees, Level, Corner, Professionally Landscaped, Wood Fenced
Master Bedroom: Level 2,Full Bath, Smooth Ceiling, Carpet
Parking/ Storage: Driveway/Pad, Garage Door Opener(s), Side-Load Garage
Pool: In Ground
Swimming Pool: Yes
Total Rooms: 4
Water/ Sewer: Public Sewer, Public Water
Room Sizes
Primary Bedroom: 13x16
Bedroom 2: 15x14
Bedroom 3: 15x10
Bedroom 4: 13x11
Dining Area: 13x14
Den/ Great Room: 10x13
Kitchen: 10x11
Living room: 17x23
Listed By / Shown By
Listed By
Agency Name: KAIZEN Realty, LLC
Agency Phone: 901-221-4041
Shown By
Agency Title: Local Agency Realty Group
Agency Phone: 662-253-0808

Estimate Your Payment
Estimated Payment
$ 2,990.75 per month $2,852.21 Principal & Interest $0.00 Property Tax (data not provided by mls) $138.54 Homeowner's Insurance
1227 Poplar Estates Pky | MLS# 10233995
This single family home located at 1227 Poplar Estates Pky, Germantown, TN 38138 is currently listed for sale with an asking price of $475,000. This property was built in 1980 and has 4 bedrooms and 2 full and 1 partial baths. Poplar Estates Pky is located in the POPLAR ESTATES NORTH subdivision. Search POPLAR ESTATES NORTH real estate on www.localagencyrealty.com today.