
BEDS3
BATHS2 full
MLS#10227977
STATUSActive
PROPERTY TYPEResidential - Single Family
SUBDIVISIONCOLONIAL ACRES
Property Description
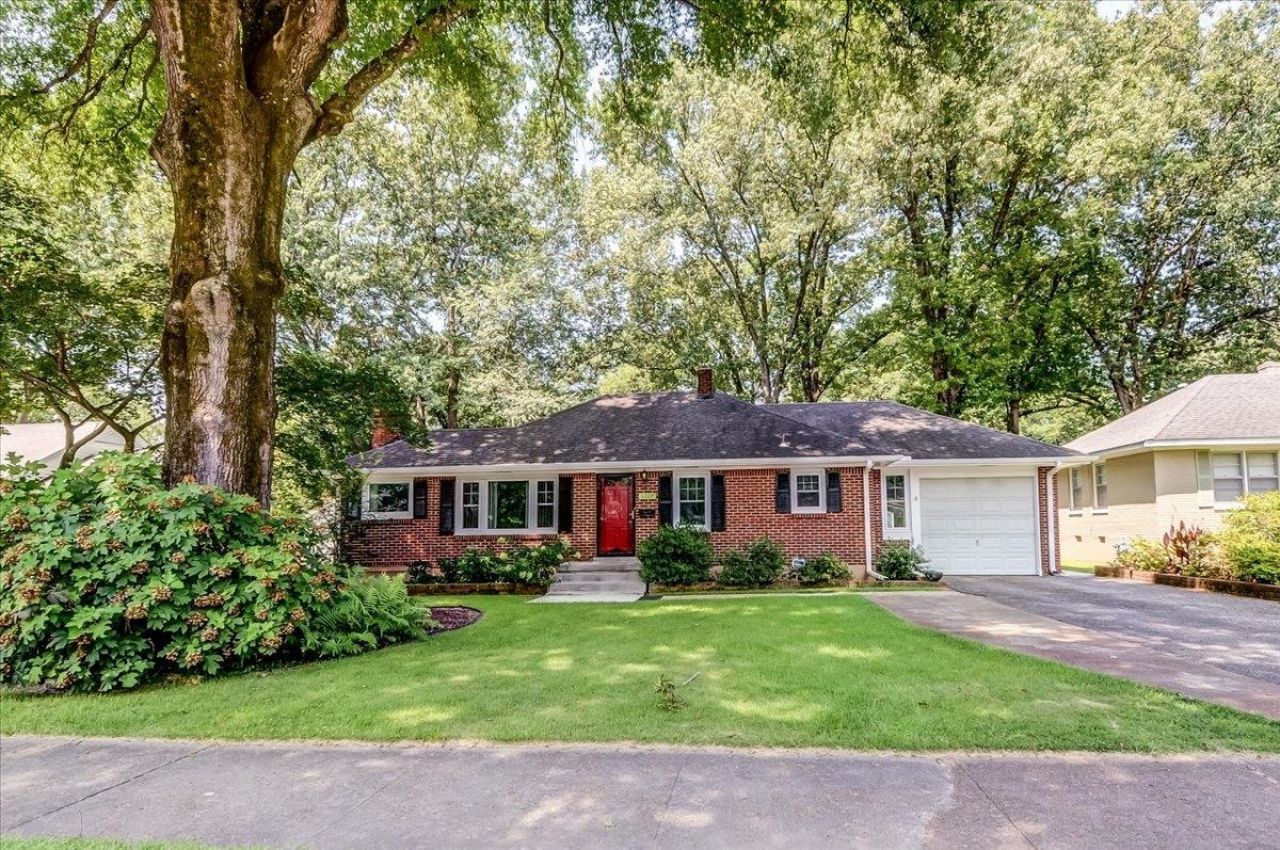
$6000 Paid Closing Costs w/Acceptable Offer. Begin Your Next Chapter Here! EASY LIVING 3-bedroom-LG PRIM,2-bath. Property features freshly painted interior walls, Hardwood Floors, and Masonry Wood-Burning Fireplace. Both Bathrooms have been RENOVATED even New TOILETS! The home offers NEW: Energy Efficient WINDOWS,SKY LIGHTS, GUTTERS and GAS WT. 2 car Tandem Garage-Open to Extended Covered Parking. Add'l driveway side Pad. 10x16 Concrete Flr Stor bldg/ WS. Room for hobbies/projects/tools, Add'l 8x8, 8x4 Stor. Kitchen (NEW FLR) Equipped w/plenty of Cabinets/Counter Workspace and a Convenient LRG Pantry, SS Side by Side Refrigerator, NEW Microwave Oven. Elec stove has 2 ovens- 1/Convection. (Gas stubbed if you prefer), Stack W/D. Relax on the Covered Patio while enjoying the Private Peaceful view of the Botanical Garden FENCED Yard w/FP area. Move-in ready? WSCofC Community Living Center gives FREE membership to Residents W/ Access to a walking track, exercise equipment, classes & more!
Property Features
Property Type: Residential - Single Family
Cooling: Ceiling Fan(s), Central
Fenced: Yes
Fireplaces: 1
Heating: Central, Gas, Electric
Home Style: Ranch
Lot Size: 0.27 Acres
Roof Type: Other (See REMARKS)
Year Built: 1956
Feature Descriptions
Additional Rooms: Laundry Closet, Attic
Bed and Bath: All Bedrooms Down, Primary Down, Split Bedroom Plan, Renovated Bathroom, Luxury Primary Bath, Sky Light(s) in Bath, Full Bath Down, Jacuzzi
Days on Site: 88
Exterior: Wrought Iron Security Drs, Storage Building, Porch, Patio, Covered Patio, Well Landscaped Grounds, Chain Fence, Sidewalks
Exterior/ Windows: Brick Veneer, Wood/Composition, Double Pane Window(s), Storm Window(s), Storm Door(s)
Fireplace: Masonry, In Keeping/Hearth room, Ash Cleanout
Flood Insurance Required: No
Floors/ Ceilings: Part Hardwood, Part Carpet, Tile, Smooth Ceiling, Textured Ceiling, Vaulted/Coff/Tray Ceiling
Interior: All Window Treatments, Walk-In Closet(s), Cedar Lined Closet(s), Pull Down Attic Stairs, Sky Light(s), Cat/Dog Free House, Smoke Detector(s), Vent Hood/Exhaust Fan
Interior Equipment: Range/Oven, Self Cleaning Oven, Dishwasher, Microwave, Refrigerator
Living/ Dining Room: LR/DR Combination, Updated/Renovated Kitchen, Breakfast Bar, Pantry
Lot: Some Trees, Level, Landscaped, Chain Fenced
Master Bath: Separate Shower, Tile Floor, Vaulted/Coffered Ceiling
Master Bedroom: Carpet, Full Bath, Level 1,Smooth Ceiling, Walk-In Closet
Parking/ Storage: Driveway/Pad, Storage Room(s), Garage Door Opener(s), Front-Load Garage
Total Rooms: 6
Water/ Sewer: Gas Water Heater, Public Sewer, Public Water
Room Sizes
Primary Bedroom: 16x14
Bedroom 2: 11x11
Bedroom 3: 10x8
Dining Area: 9x9
Kitchen: 11x8
Living room: 17x11
Listed By / Shown By
Listed By
Agency Name: Keller Williams Realty
Agency Phone: 901-708-4018
Shown By
Agency Title: Local Agency Realty Group
Agency Phone: 662-253-0808

Estimate Your Payment
Estimated Payment
$ 1,636.41 per month $1,560.61 Principal & Interest $0.00 Property Tax (data not provided by mls) $75.80 Homeowner's Insurance
1227 Colonial Rd | MLS# 10227977
This single family home located at 1227 Colonial Rd, Memphis, TN 38117 is currently listed for sale with an asking price of $259,900. This property was built in 1956 and has 3 bedrooms and 2 full baths. Colonial Rd is located in the COLONIAL ACRES subdivision. Search COLONIAL ACRES real estate on www.localagencyrealty.com today.