
BEDS3
BATHS2 full
MLS#10234005
STATUSActive
PROPERTY TYPEResidential - Single Family
SUBDIVISIONMCLENNAN-PAYNE
Property Description
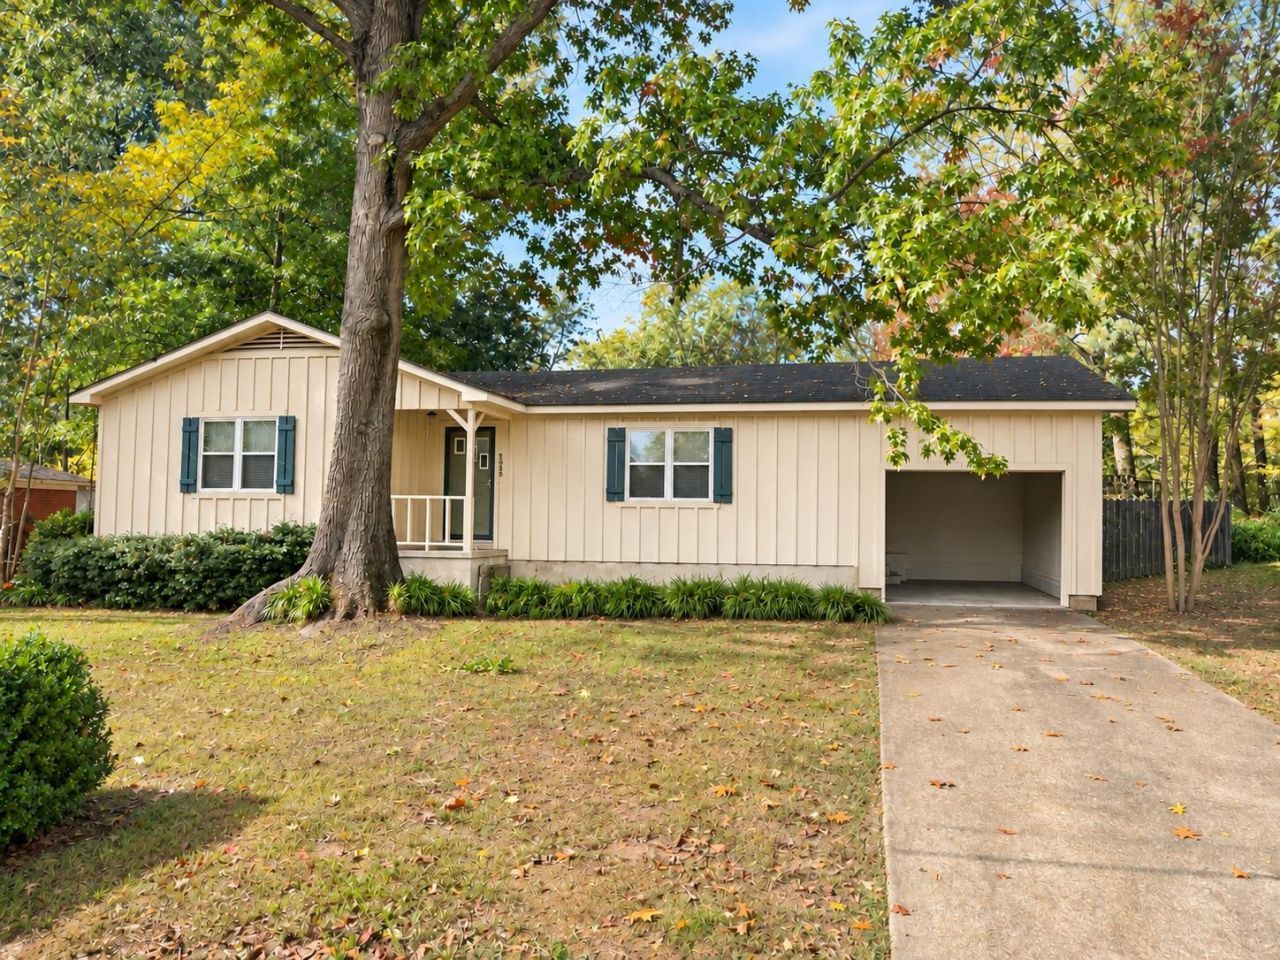
Beautiful 3-bed, 2-bath home located in the heart of Covington! This well-maintained home offers a wonderful layout with spacious rooms and comfortable living spaces throughout. Inside, you'll find a large living area perfect for relaxing or entertaining, along with a separate dining room for everyday meals and special gatherings. The spacious kitchen features abundant cabinet space for all your cooking and storage needs. A large, separate utility room provides even more storage and space to keep household essentials organized. The generous primary bedroom offers a comfortable retreat with its own private full bathroom. Two additional spacious bedrooms share a large hall bathroom, offering flexibility for guests, a home office, or everyday living. Step outside and unwind on the covered back patio overlooking the backyard. A one-car garage adds convenience and additional storage. With its inviting layout and convenient Covington location, this home is ready for its next chapter!
Property Features
Property Type: Residential - Single Family
Cooling: Central
Fireplaces: 1
Garage: 1
Heating: Central
Home Style: Traditional
Roof Type: Composition Shingles
Year Built: 1987
Feature Descriptions
Bed and Bath: All Bedrooms Down, Primary Down
Days on Site: 11
Exterior: Covered Patio
Exterior/ Windows: Brick Veneer
Floors/ Ceilings: Part Carpet
Living/ Dining Room: Separate Living Room, Separate Dining Room
Lot: Some Trees, Level
Master Bedroom: Level 1,Full Bath
Parking/ Storage: Front-Load Garage
Total Rooms: 9
Listed By / Shown By
Listed By
Agency Name: Crye-Leike, Inc., REALTORS
Agency Phone: 901-260-4780
Shown By
Agency Title: Local Agency Realty Group
Agency Phone: 662-253-0808

Estimate Your Payment
Estimated Payment
$ 1,164.19 per month $1,110.26 Principal & Interest $0.00 Property Tax (data not provided by mls) $53.93 Homeowner's Insurance
1223 Crestview St | MLS# 10234005
This single family home located at 1223 Crestview St, Covington, TN 38019 is currently listed for sale with an asking price of $184,900. This property was built in 1987 and has 3 bedrooms and 2 full baths. Crestview St is located in the MCLENNAN-PAYNE subdivision. Search MCLENNAN-PAYNE real estate on www.localagencyrealty.com today.