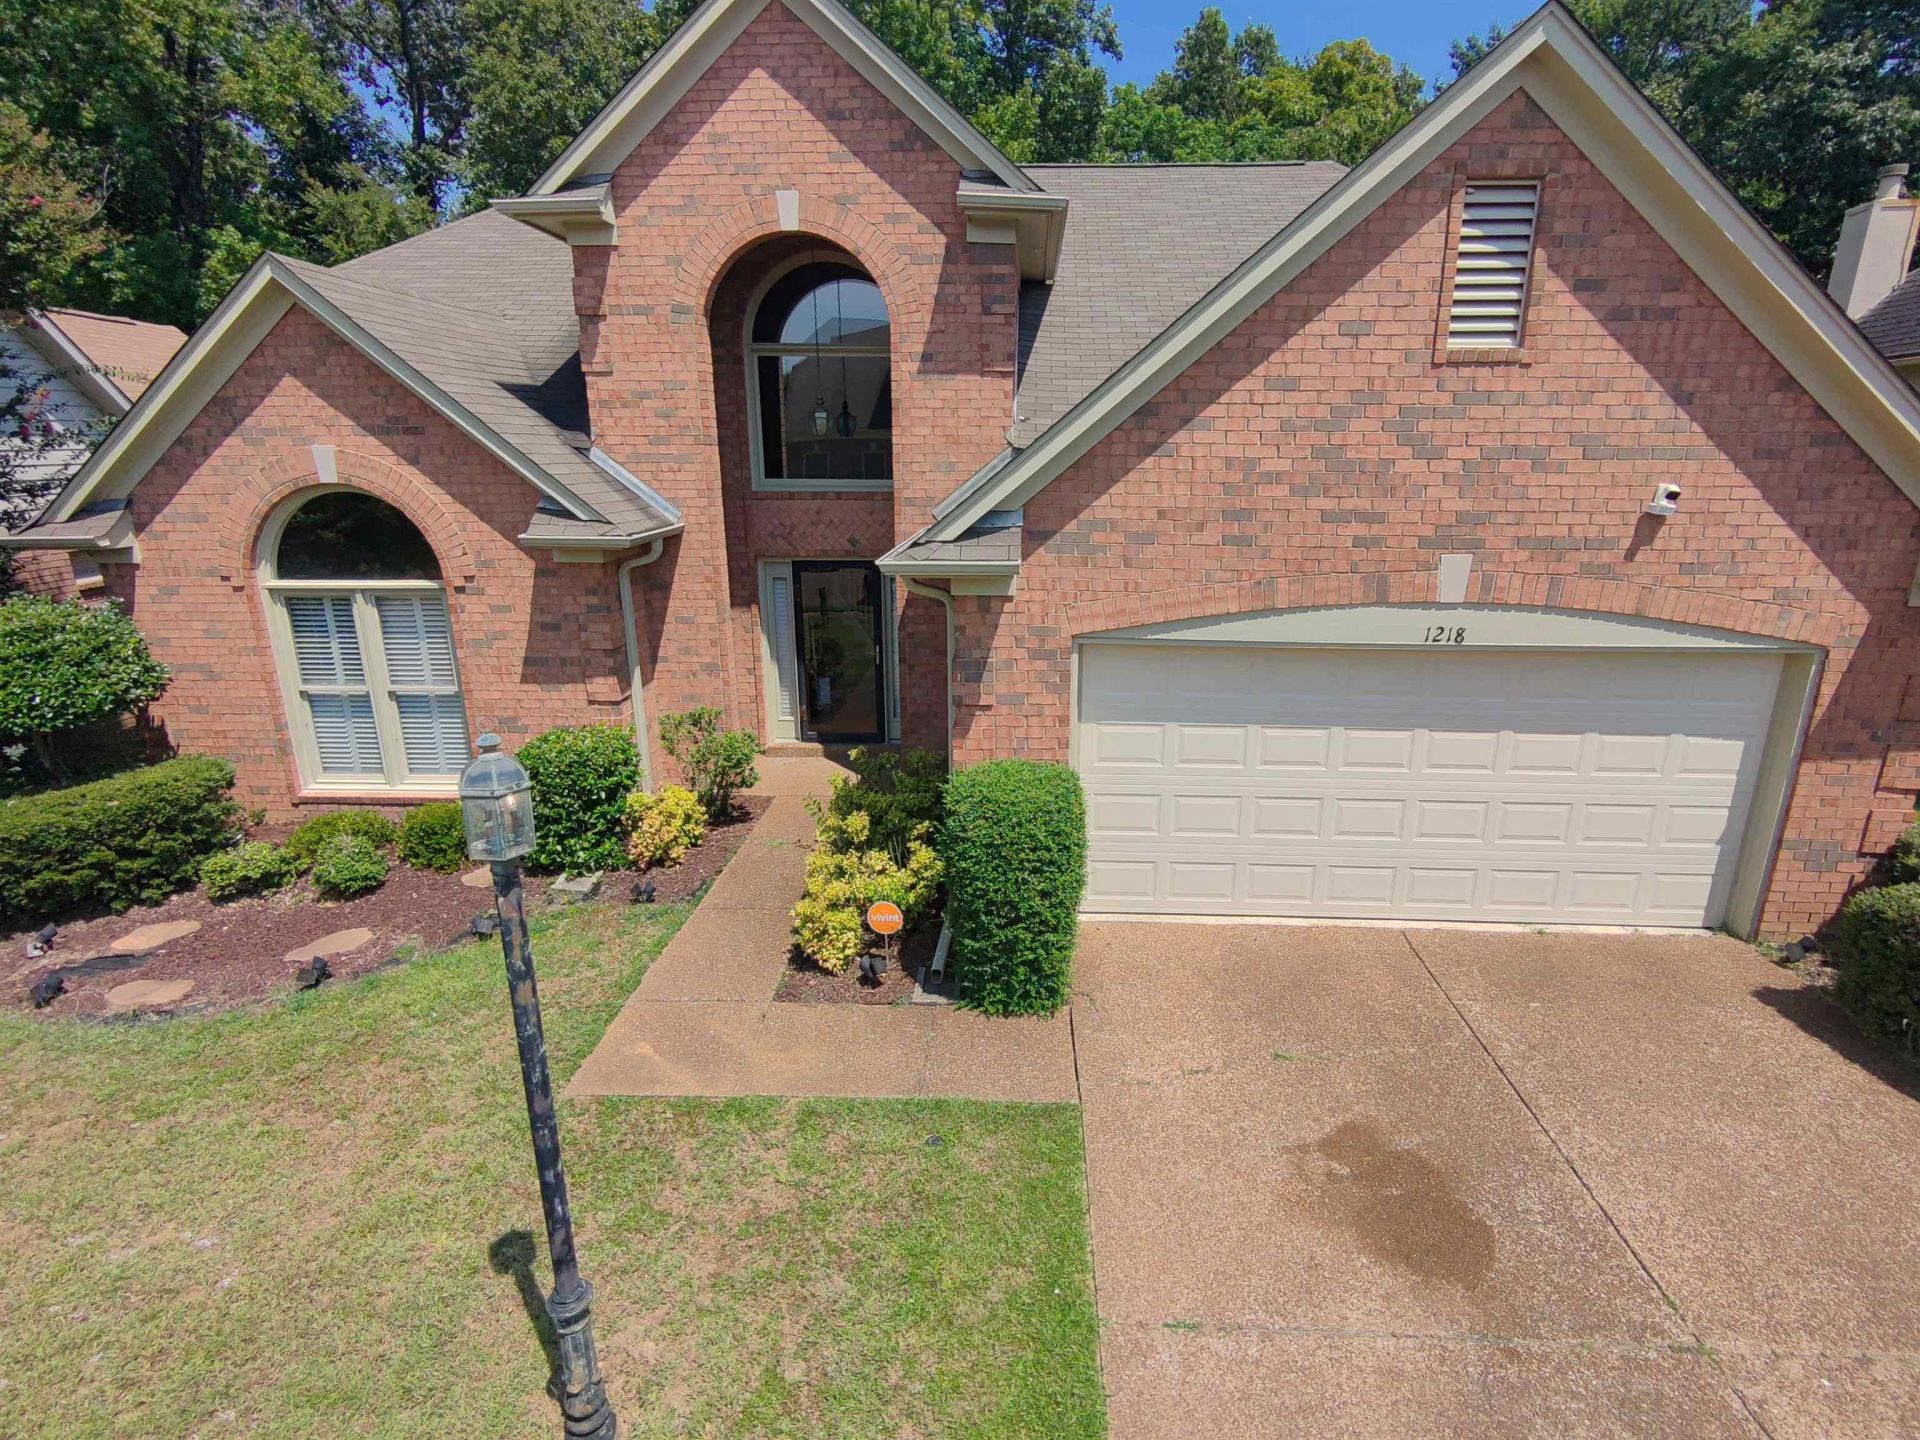

BEDS3
BATHS2 full 1 partial
MLS#10229048
STATUSActive
PROPERTY TYPEResidential - Single Family
SUBDIVISIONCORDOVA GREEN PH2
Property Description
Primary BR down and 2 large BR's upstairs, COUNTY TAXES only. 25x15 enclosed bonus room that is perfect for entertaining. Appliance and hot water heater 1 yr old, new furnace roof 9 years old. This property is available for 100% financing and grant money. Seller is offer a $2,000 paint allowance. Seller will transfer current First American Home Warranty. Call today for your showing or contact you agent.
Property Features
Property Type: Residential - Single Family
Cooling: Central
Fenced: Yes
Fireplaces: 1
Garage: 2 car attached
Heating: Central
Home Style: Traditional
Lot Size: 0.32 Acres
Roof Type: Composition Shingles
Year Built: 1998
Feature Descriptions
Additional Rooms: Laundry Closet, Bonus Room, Entry Hall, Loft/Balcony
Bed and Bath: 1 or More BR Down, Primary Down, Luxury Primary Bath, Double Vanity Bath, Whirlpool(s), Separate Tub & Shower
Days on Site: 6
Exterior: Wrought Iron Security Drs, Storage Building, Patio
Exterior/ Windows: Brick Veneer
Fireplace: In Den/Great Room
Floors/ Ceilings: Part Hardwood, Part Carpet, Tile
Interior: All Window Treatments, Walk-In Closet(s), Security System, Smoke Detector(s), Monitored Alarm
Interior Equipment: Range/Oven, Disposal, Dishwasher, Cable Wired
Living/ Dining Room: Separate Dining Room, Great Room, Eat-In Kitchen, Breakfast Bar, Pantry
Lot: Level, Landscaped, Wood Fenced
Master Bath: Double Sinks, Separate Shower, Tile Floor, Whirlpool Tub
Master Bedroom: Carpet, Full Bath, Level 1,Walk-In Closet
Parking/ Storage: Driveway/Pad, Garage Door Opener(s), Front-Load Garage
Security: yes
Total Rooms: 8
Room Sizes
Primary Bedroom: 23x16
Bedroom 2: 15x13
Bedroom 3: 15x14
Dining Area: 13x11
Den/ Great Room: 19x15
Bonus Room: 25x15
Office: 12x10
Listed By / Shown By
Listed By
Agency Name: Legendary Realty
Agency Phone: 901-654-1097
Shown By
Agency Title: Local Agency Realty Group
Agency Phone: 662-253-0808

Estimate Your Payment
Estimated Payment
$ 2,235.19 per month $2,131.65 Principal & Interest $0.00 Property Tax (data not provided by mls) $103.54 Homeowner's Insurance
1218 Cordova Green Dr | MLS# 10229048
This single family home located at 1218 Cordova Green Dr, Cordova, TN 38018 is currently listed for sale with an asking price of $355,000. This property was built in 1998 and has 3 bedrooms and 2 full and 1 partial baths. Cordova Green Dr is located in the CORDOVA GREEN PH2 subdivision. Search CORDOVA GREEN PH2 real estate on www.localagencyrealty.com today.