
BEDS3
BATHS3 full
MLS#10212755
STATUSActive
PROPERTY TYPEResidential - Single Family
SUBDIVISIONThe Trails at Spring Creek Ranch
Property Description
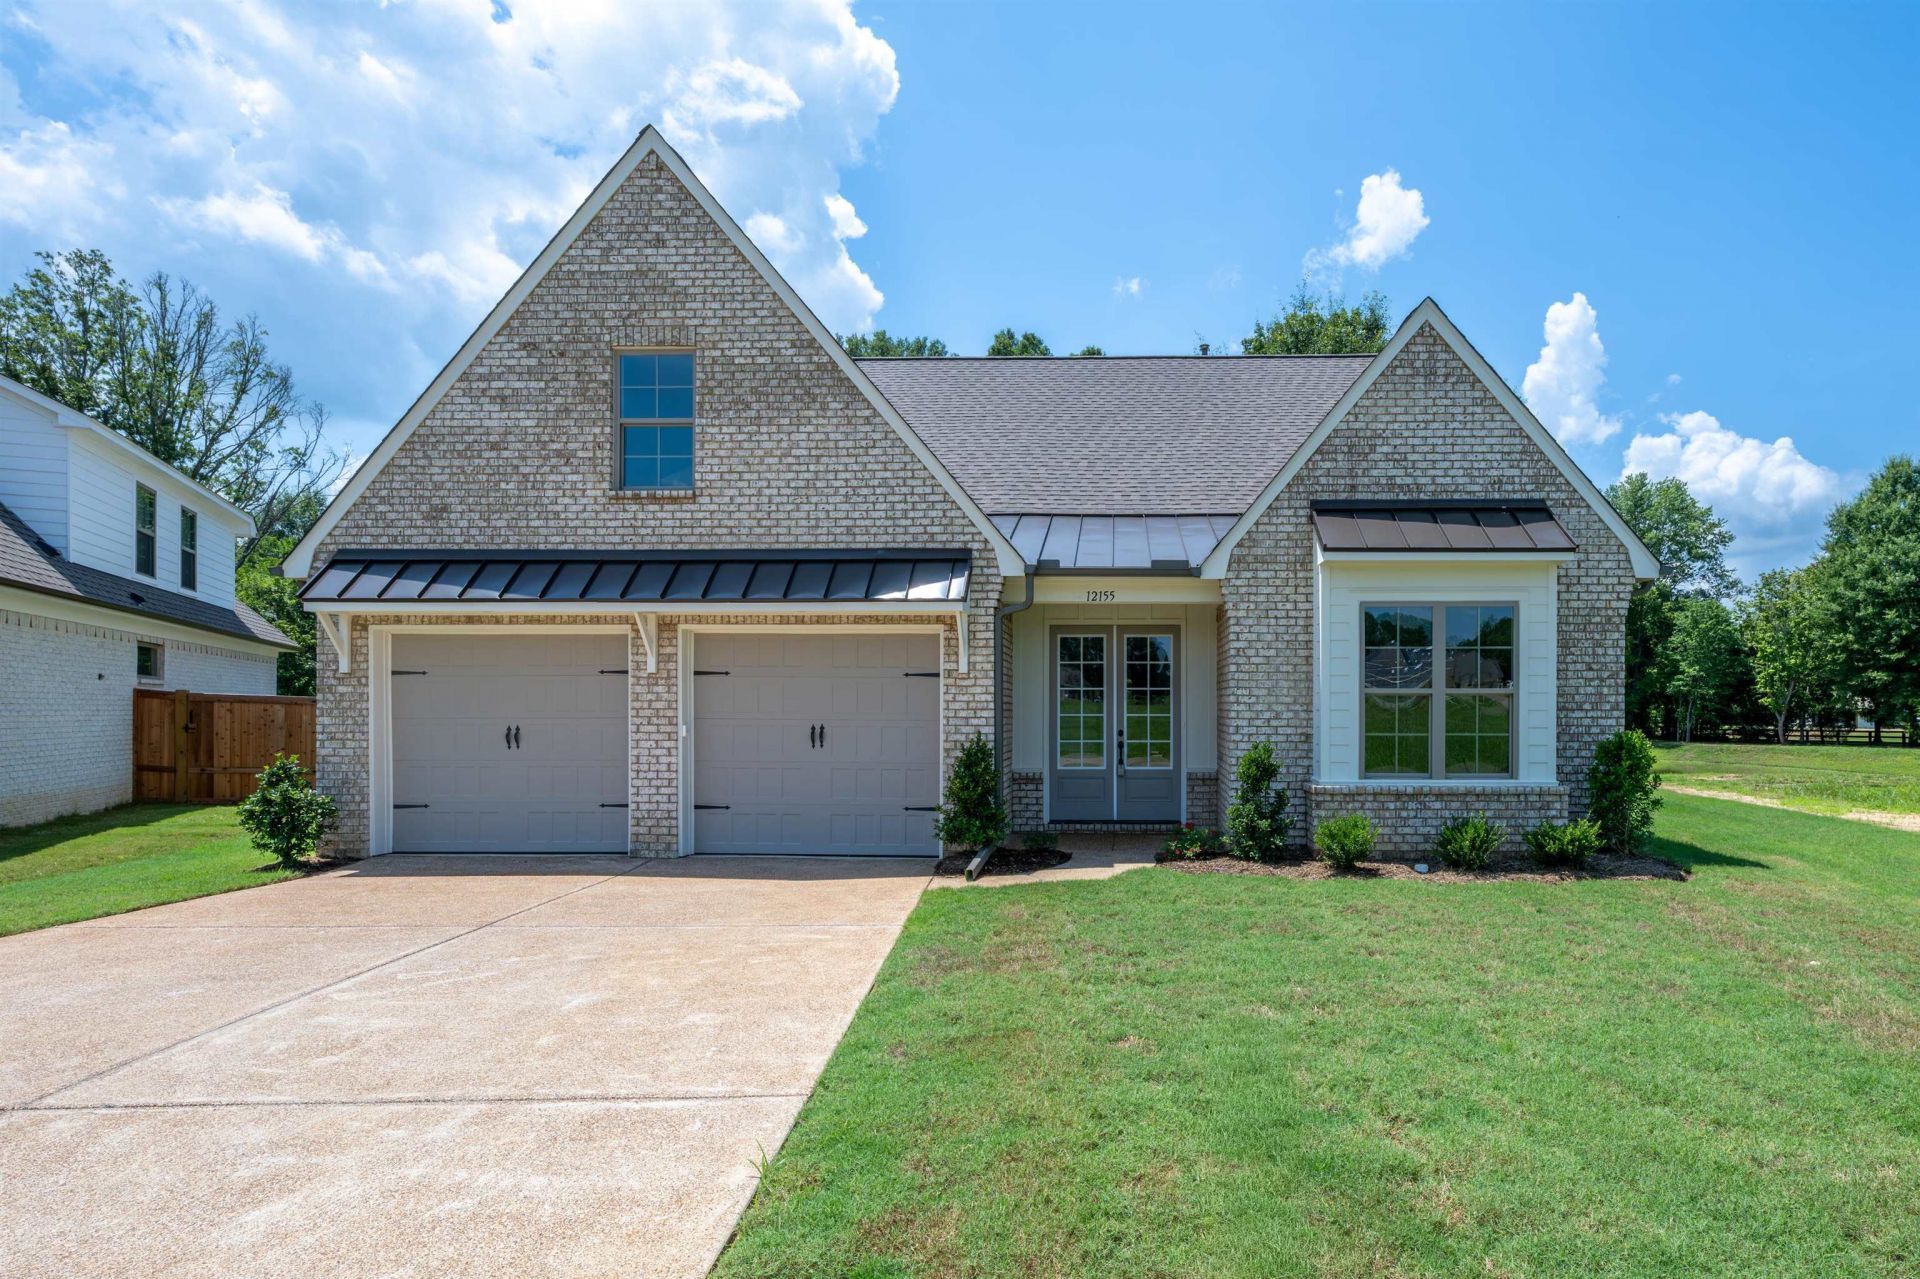
New Home under construction in the exciting new subdivision, The Trails at Spring Creek Ranch. This GATED neighborhood backs up to the golf course at Spring Creek Ranch and is only 8 minutes from the Historic Collierville Town Square. Enjoy the views and water feature while walking the trail or sitting on your covered back porch w/ fireplace. Low Maintenance home great for easy living and lock & leave. "Allbrook" floor plan boasts gorgeous floating shelves and built-ins in the Great Room, Large Vaulted Great Rm, Wainscoting in the 2-Story Entry, Outdoor Fireplace on the back porch, and so much more! This home backs up to the gorgeous neighborhood water feature and walking trail. NO CITY TAXES!
Property Features
Property Type: Residential - Single Family
Cooling: 220 Wiring, Ceiling Fan(s), Central, Dual System
Fireplaces: 1
Garage: 2 car attached
Heating: Central, Dual System, Gas
Home Style: Traditional
Lot Size: 0.23 Acres
Roof Type: Composition Shingles
Year Built: 2026
Feature Descriptions
Additional Rooms: Attic, Bonus Room, Entry Hall, Laundry Room
Bed and Bath: 1 or More BR Down, Double Vanity Bath, Full Bath Down, Luxury Primary Bath, Primary Down, Separate Tub & Shower, Split Bedroom Plan, Vaulted/Coffered Primary
Days on Site: 189
Exterior: Porch, Covered Patio
Exterior/ Windows: Brick Veneer, Double Pane Window(s), Wood/Composition
Fireplace: Gas Logs, Gas Starter, In Den/Great Room, Ventless Gas Fireplace
Flood Insurance Required: No
Floors/ Ceilings: 9 or more Ft. Ceiling, Part Carpet, Part Hardwood, Smooth Ceiling, Tile, Two Story Foyer, Vaulted/Coff/Tray Ceiling
Interior: Smoke Detector(s), Vent Hood/Exhaust Fan, Walk-In Attic, Walk-In Closet(s)
Interior Equipment: Cable Available, Cooktop, Dishwasher, Disposal, Double Oven, Gas Cooking, Microwave
Living/ Dining Room: Breakfast Bar, Great Room, Island In Kitchen, Pantry, Separate Dining Room, Washer/Dryer Connections
Lot: Landscaped, Level, Water View
Master Bath: Double Sinks, Separate Shower, Smooth Ceiling, Tile Floor
Master Bedroom: Full Bath, Hardwood Floor, Level 1,Smooth Ceiling, Vaulted/Coffered Ceiling, Walk-In Closet
Neighborhood Amenities: Gated Neighborhood
Parking/ Storage: Driveway/Pad, Front-Load Garage, Garage Door Opener(s)
Total Rooms: 7
Water/ Sewer: Gas Water Heater, Public Sewer, Public Water
Room Sizes
Primary Bedroom: 14x16
Bedroom 2: 12x15
Bedroom 3: 12x12
Dining Area: 10x15
Den/ Great Room: 20x19
Kitchen: 10x15
Bonus Room: 14x24
Listed By / Shown By
Listed By
Agency Name: Main Street, REALTORS
Shown By
Agency Title: Local Agency Realty Group
Agency Phone: 662-253-0808

Estimate Your Payment
Estimated Payment
$ 3,682.71 per month $3,512.12 Principal & Interest $0.00 Property Tax (data not provided by mls) $170.60 Homeowner's Insurance
12155 Sugar Magnolia Loop S | MLS# 10212755
This single family home located at 12155 Sugar Magnolia Loop S, Unincorporated, TN 38017 is currently listed for sale with an asking price of $584,900. This property was built in 2026 and has 3 bedrooms and 3 full baths. Sugar Magnolia Loop S is located in the The Trails at Spring Creek Ranch subdivision. Search The Trails At Spring Creek Ranch real estate on www.localagencyrealty.com today.