
BEDS4
BATHS3 full 1 partial
MLS#10224809
STATUSActive
PROPERTY TYPEResidential - Single Family
SUBDIVISIONCREEKSIDE PH1
Property Description
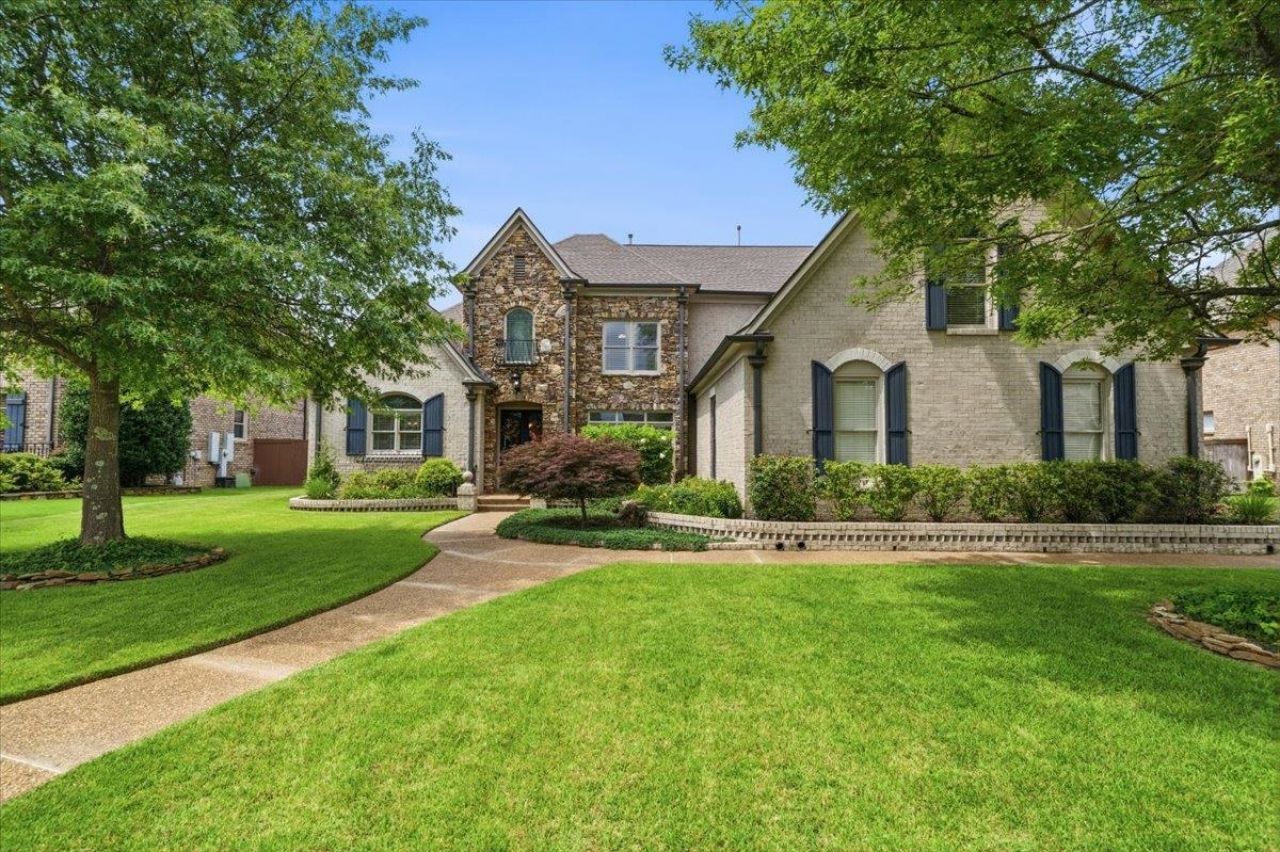
Must-see home with the Wolf River Natural Area as your backdrop?offering unmatched privacy! This custom-built home features a spacious, flowing floor plan. The large kitchen opens to the breakfast and hearth rooms. Oversized downstairs primary suite includes an 11x11 sitting area, perfect for an office or nursery. Upstairs offers 3 bedrooms, 2 full baths, and a large bonus room built for entertaining with a tiled kitchenette, eating bar, theater setup, wet bar with sink and refrigerator, and pool table. Need a 5th bedroom? The expansive game/theater room offers plenty extra space with just one wall and a door, complete with space for a closet and existing windows! A sketch illustrating this potential conversion is included in the listing photos. Enjoy a private backyard oasis featuring an inground liner pool, basketball court, grassy area, beautiful views, and abundant wildlife! Back on the market and ready for its next owner! Don't miss this incredible opportunity and see it today!
Property Features
Property Type: Residential - Single Family
Cooling: 3 or More Systems, Ceiling Fan(s), Central
Fenced: Yes
Fireplaces: 1
Garage: 3 car attached
Heating: Central, Gas
Home Style: Traditional
Lot Size: 0.32 Acres
Year Built: 2005
Feature Descriptions
Bed and Bath: Double Vanity Bath, Half Bath Down, Primary Down, Separate Tub & Shower, Vaulted/Coffered Primary
Days on Site: 132
Exterior: Covered Patio, Sports Court(s)
Exterior/ Windows: Wood/Composition
Flood Insurance Required: No
Floors/ Ceilings: Part Carpet, Part Hardwood, Smooth Ceiling, Tile
Living/ Dining Room: Breakfast Bar, Keeping/Hearth Room, Pantry, Separate Breakfast Room, Separate Den, Separate Dining Room, Separate Living Room
Lot: Iron Fenced, Level, Professionally Landscaped, Wood Fenced
Parking/ Storage: Garage Door Opener(s), More than 3 Coverd Spaces, Side-Load Garage
Pool: In Ground
Swimming Pool: Yes
Total Rooms: 10
Room Sizes
Primary Bedroom: 17x14
Bedroom 2: 21x17
Bedroom 3: 17x14
Bedroom 4: 14x11
Dining Area: 15x12
Den/ Great Room: 18x13
Kitchen: 20x13
Breakfast Room: 11x10
Bonus Room: 28x19
Living room: 19x17
Listed By / Shown By
Listed By
Agency Name: Reid, REALTORS
Agency Phone: 901-372-8500
Shown By
Agency Title: Local Agency Realty Group
Agency Phone: 662-253-0808

Estimate Your Payment
Estimated Payment
$ 4,967.79 per month $4,737.67 Principal & Interest $0.00 Property Tax (data not provided by mls) $230.13 Homeowner's Insurance
1214 Saddle Rock Ln | MLS# 10224809
This single family home located at 1214 Saddle Rock Ln, Collierville, TN 38017 is currently listed for sale with an asking price of $789,000. This property was built in 2005 and has 4 bedrooms and 3 full and 1 partial baths. Saddle Rock Ln is located in the CREEKSIDE PH1 subdivision. Search CREEKSIDE PH1 real estate on www.localagencyrealty.com today.