
BEDS4
BATHS2 full
SQUARE FEET2,144
MLS#4168759
STATUSActive
PROPERTY TYPEResidential - Single Family
Property Description
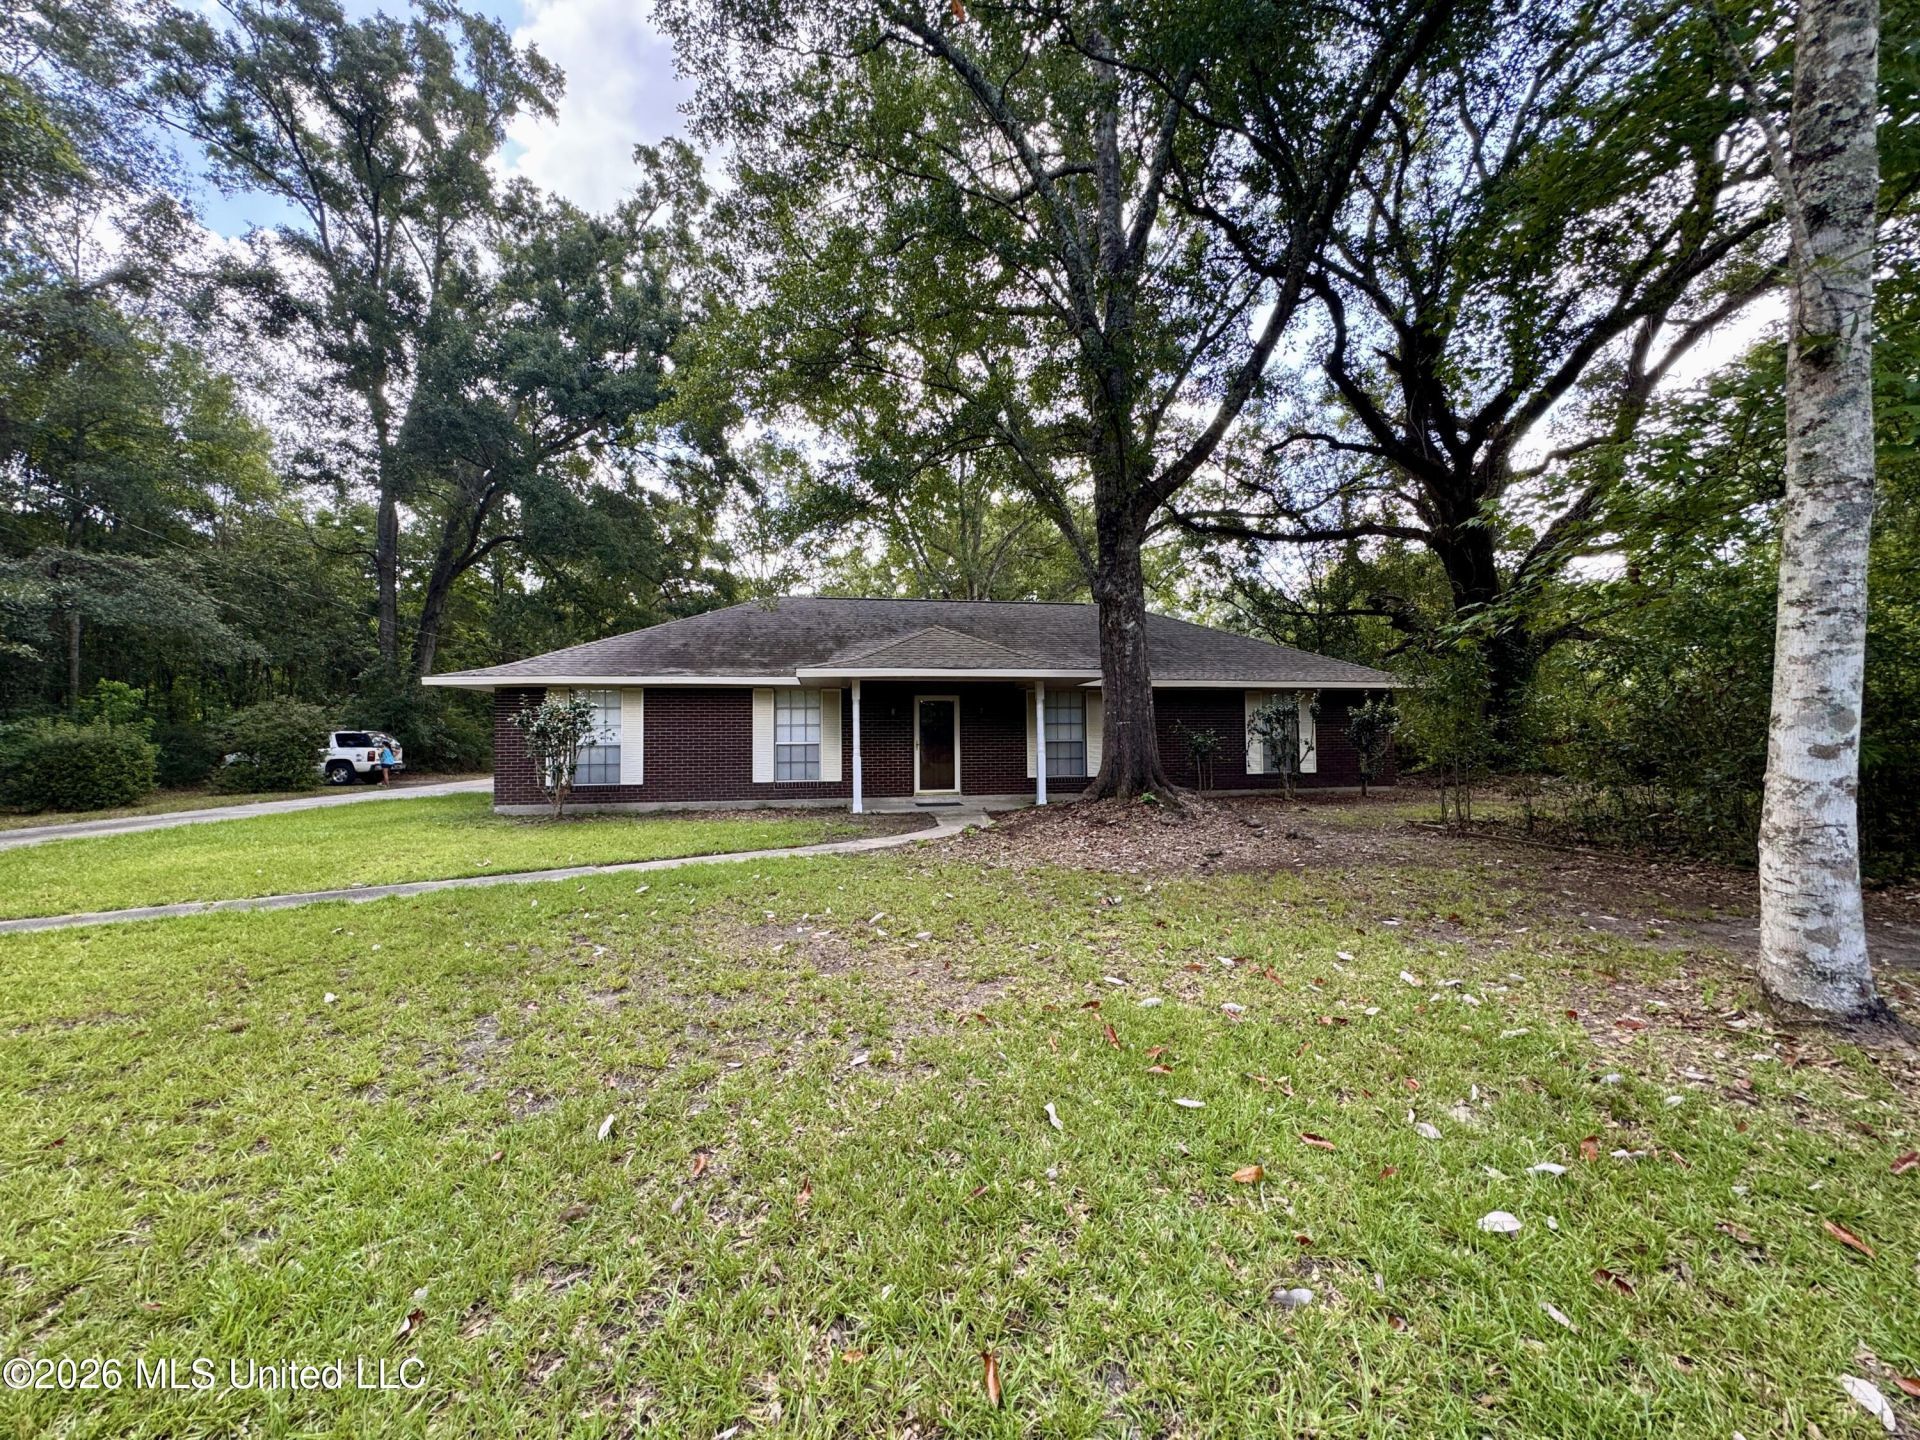
Discover a new chapter at 1209 South Beech St, a well maintained and freshened up residential property in the charming Picayune, MS. This home offers an open canvas for your personal vision, providing a spacious foundation for comfortable living. This residence provides four (4) well-proportioned bedrooms, offering ample private space. Complementing these are two full bathrooms, designed to accommodate daily routines with ease and functionality. It offers a formal dining room, keeping room, living room with wood burning fireplace and an open concept with the kitchen centrally located with ample storage. Explore the possibilities and envision your future in relaxing on the screened back porch with a view of 2.6 private acres at your fingertips. The primary bedroom has ADA features. City gas is available. All this just 3-5 minutes to Exit 1 I-59 and to town for easy and convenient shopping, restaurants, medical facilities, and entertainment.
Property Features
Property Type: Residential - Single Family
Lot Size: 2.60 Acres
Roof Type: Architectural Shingles
Stories: 1.0
Taxes: $496
Year Built: 1975
Feature Descriptions
Accessibility: Accessible Full Bath, Accessible Kitchen
Flooring: Laminate, Tile
Lot: Level
Parcel#: 6175220030100800
Patio/Porch: Covered, Screened, Porch
Security: Smoke Detector(s)
Sewer: Public Sewer
Water: Public
Window: Blinds
Room Sizes
Family Room: Level - Main
Living Room: Level - Main
Dining Room: Level - Main
Kitchen: Level - Main
Bedroom: Level - Main
Bedroom: Level - Main
Bedroom: Level - Main
Primary Bedroom: Level - Main
Primary Bathroom: Level - Main
Sunroom: Level - Main
Listed By / Shown By
Listed By
Agency Name: The Real Estate Co., LLC.
Shown By
Agency Title: Local Agency Realty Group
Agency Phone: 662-253-0808

Estimate Your Payment
Estimated Payment
$ 1,867.26 per month $1,741.35 Principal & Interest $41.33 Property Tax $84.58 Homeowner's Insurance
1209 S Beech Street | MLS# 4168759
This single family home located at 1209 S Beech Street, Picayune, MS 39466 is currently listed for sale with an asking price of $290,000. This property was built in 1975 and has 4 bedrooms and 2 full baths with 2144 sq. ft. Search Picayune real estate on www.localagencyrealty.com today.