
BEDS4
BATHS3 full 1 partial
SQUARE FEET4,232
MLS#4166253
STATUSActive
PROPERTY TYPEResidential - Single Family
SUBDIVISIONReunion
Property Description
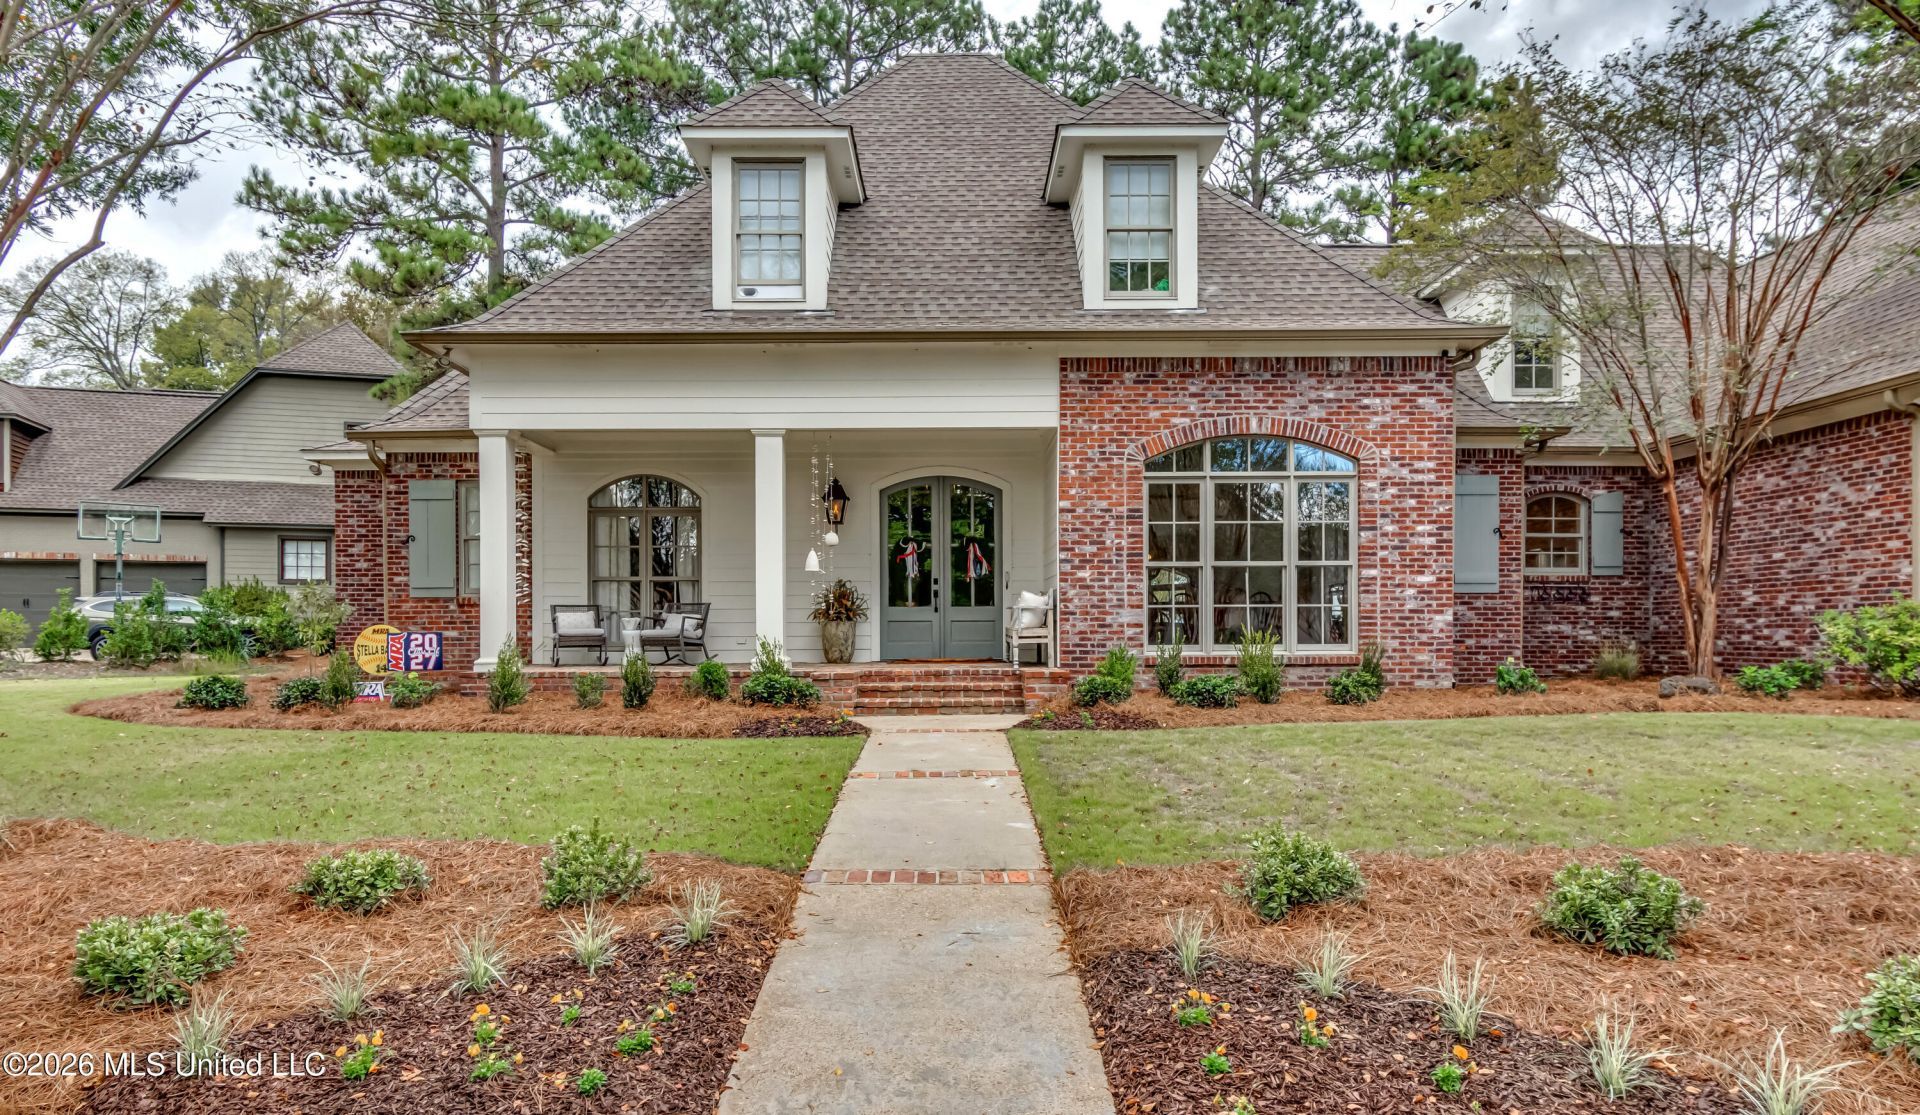
Refined Luxury in Reunion Golf & Country Club! Positioned near the front of prestigious Reunion Golf & Country Club, just moments from the clubhouse, tennis courts, and golf course, this beautifully renovated residence delivers an exceptional blend of timeless elegance, generous living spaces, and coveted country club living. Completely renovated approximately a year and a half ago, the home showcases rich oak hardwood floors throughout and thoughtfully designed interiors that feel both sophisticated and inviting. The spacious floor plan features two bedrooms downstairs, including an impressive primary suite with separate oversized closets, a private office, formal dining room, and distinct den for relaxed entertaining. This home is a formal plan offering both a Formal Foyer, Dining Room and Sunroom. The expansive breakfast and keeping room offers an inviting gathering space. Upstairs, a bonus room is complemented by an exceptionally large floored attic, offering abundant storage or future possibilities. With a roof replaced in 2020 and a spacious 3.5-car garage provides exceptional room for vehicles, storage, and more. Discover the luxury, location, and lifestyle you've been waiting for-this Reunion residence is ready to welcome you home.
Property Features
Property Type: Residential - Single Family
Garage: 3
Lot Size: 0.41 Acres
Roof Type: Architectural Shingles
Stories: 2.0
Taxes: $9,656
Year Built: 2004
Amenities
Breakfast Bar
Feature Descriptions
Flooring: Ceramic Tile, Hardwood
HOA Fee: $2200/ Annually
Parcel#: 081h-27-181-00-00
Patio/Porch: Patio
Security: Carbon Monoxide Detector(s), Smoke Detector(s)
Sewer: Public Sewer
Water: Public
Window: Insulated Windows, Blinds
Local Schools
High School: Madison Central
Middle School: Madison
Elementary School: Madison Station
Listed By / Shown By
Listed By
Agency Name: W Real Estate LLC
Shown By
Agency Title: Local Agency Realty Group
Agency Phone: 662-253-0808

Estimate Your Payment
Estimated Payment
$ 5,835.42 per month $4,797.71 Principal & Interest $804.67 Property Tax $233.04 Homeowner's Insurance
120 Mont Helena Drive | MLS# 4166253
This single family home located at 120 Mont Helena Drive, Madison, MS 39110 is currently listed for sale with an asking price of $799,000. This property was built in 2004 and has 4 bedrooms and 3 full and 1 partial baths with 4232 sq. ft. Mont Helena Drive is located in the Reunion subdivision. Search Reunion real estate on www.localagencyrealty.com today.