
BEDS3
BATHS2 full 1 partial
MLS#10224536
STATUSActive
PROPERTY TYPEResidential - Single Family
SUBDIVISIONARLINGTON HALL
Property Description
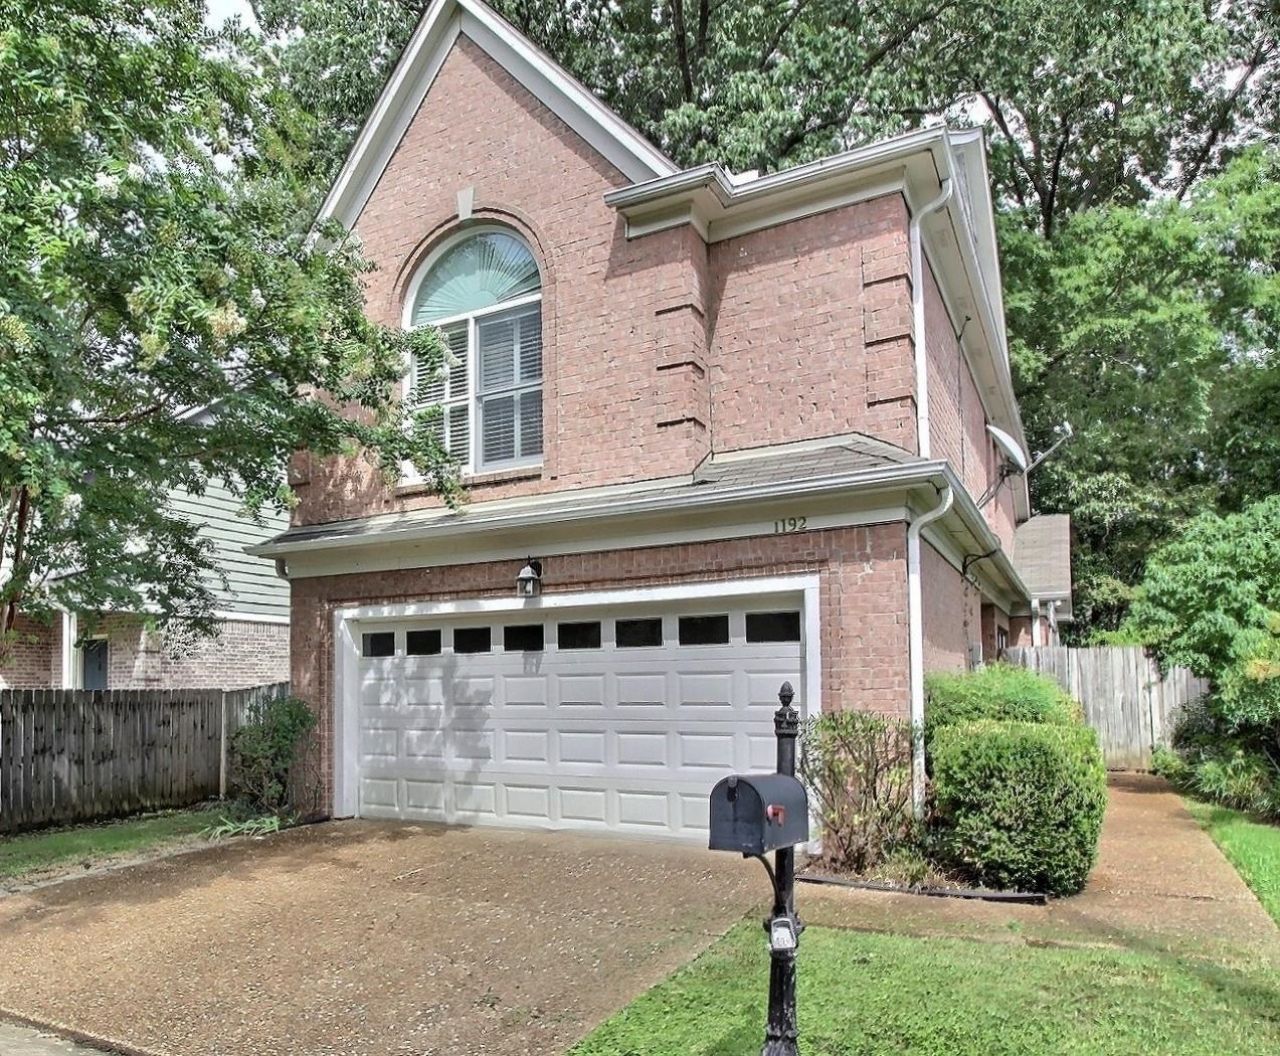
Charming zero lot line home offering low-maintenance living in a prime location with DIRECT ACCESS to the Greenbelt nature trails and parks. Zoned for Collierville schools. Well-designed floor plan maximizes space upstairs featuring three bedrooms with BRAND-NEW carpet, two full bathrooms, and a conveniently located laundry room. The main level features a spacious great room, kitchen, dining area, and half bath. Includes a two-car garage. Washer, dryer, and kitchen refrigerator will remain with the home.
Property Features
Property Type: Residential - Single Family
Cooling: Ceiling Fan(s), Central
Fenced: Yes
Fireplaces: 1
Garage: 2 car attached
Heating: Central
Home Style: Traditional
Lot Size: 0.09 Acres
Roof Type: Composition Shingles
Year Built: 1998
Feature Descriptions
Additional Rooms: Laundry Room
Bed and Bath: All Bedrooms Up, Primary Up, Vaulted/Coffered Primary, Double Vanity Bath, Separate Tub & Shower, Half Bath Down
Exterior: Patio
Exterior/ Windows: Brick Veneer
Fireplace: In Den/Great Room
Floors/ Ceilings: Part Hardwood, Part Carpet, Tile
Interior Equipment: Range/Oven, Self Cleaning Oven, Disposal, Dishwasher, Microwave
Living/ Dining Room: Great Room, Pantry
Lot: Level, Wood Fenced
Master Bath: Double Sinks, Separate Shower
Parking/ Storage: Front-Load Garage, Designated Guest Parking
Total Rooms: 6
Water/ Sewer: Public Sewer, Public Water
Room Sizes
Primary Bedroom: 14x13
Bedroom 2: 10x10
Bedroom 3: 10x10
Dining Area: 11x10
Den/ Great Room: 19x12
Kitchen: 12x8
Listed By / Shown By
Listed By
Agency Name: John Green & Co., REALTORS
Shown By
Agency Title: Local Agency Realty Group
Agency Phone: 662-253-0808

Estimate Your Payment
Estimated Payment
$ 1,888.89 per month $1,801.39 Principal & Interest $0.00 Property Tax (data not provided by mls) $87.50 Homeowner's Insurance
1192 Clear Creek Rd | MLS# 10224536
This single family home located at 1192 Clear Creek Rd, Collierville, TN 38017 is currently listed for sale with an asking price of $300,000. This property was built in 1998 and has 3 bedrooms and 2 full and 1 partial baths. Clear Creek Rd is located in the ARLINGTON HALL subdivision. Search ARLINGTON HALL real estate on www.localagencyrealty.com today.