
BEDS3
BATHS2 full
MLS#10230404
STATUSActive
PROPERTY TYPERental - Single Family
SUBDIVISIONPOPLAR VIEW PATIO HOMES
Property Description
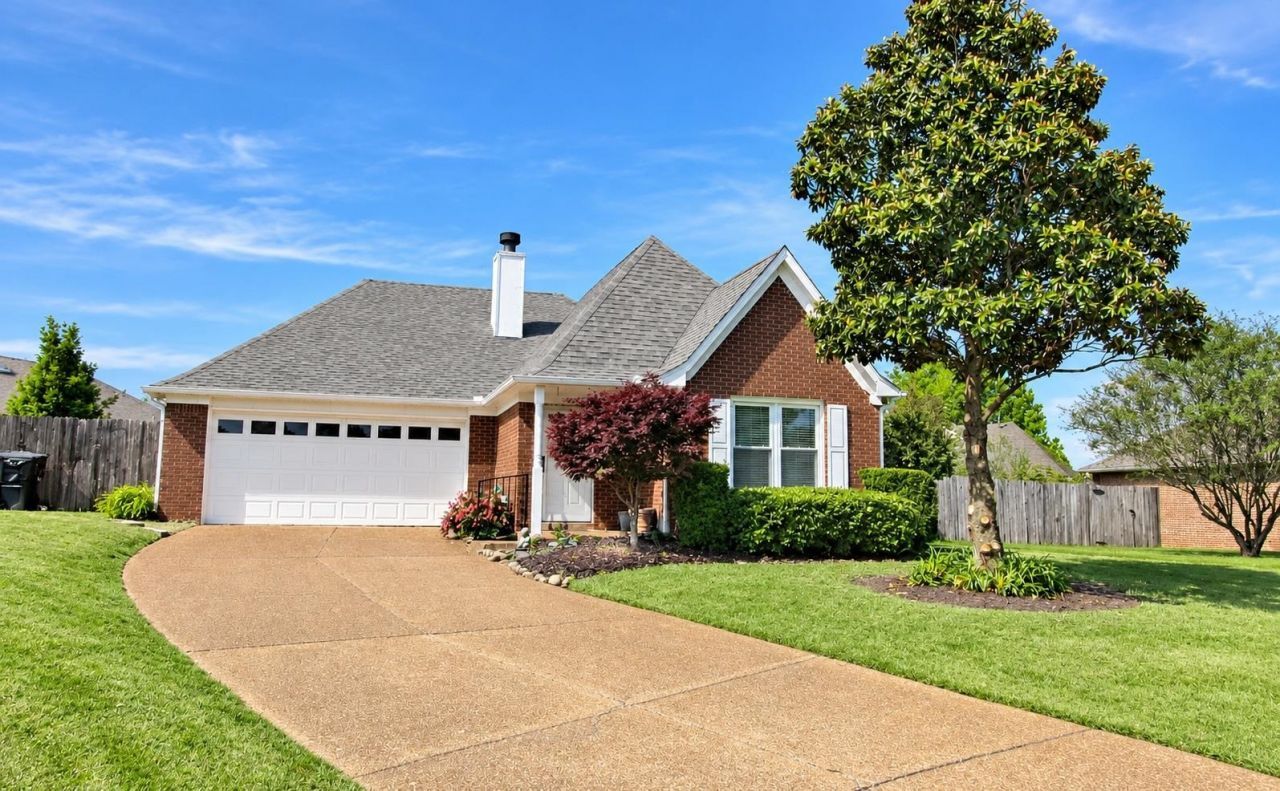
Perfect location in the heart of Collierville! Minutes to 385, shopping and dining! Cove Lot! 3 Bedrooms and 2 full baths! New carpet in all the bedrooms! New LVP flooring in great room and dining area! Fresh paint! Gourmet kitchen with quartz counter tops and stainless steel appliances! Master Suite with double sinks, whirlpool tub and walk in shower. Ready for immediate occupancy! Tenancy subject to rental application and credit report approval. Security Deposit required equal to one month's rent. Washer, Dryer and Refrigerator included! Pets considered on a case by case basis. Home has been off the market for over a week for flooring and paint.
Property Features
Property Type: Rental - Single Family
Cooling: Central
Fenced: Yes
Fireplaces: 1
Garage: 2 car attached
Heating: Central, Electric, Gas
Roof Type: Composition Shingles
Year Built: 1995
Feature Descriptions
Additional Rooms: Entry Hall, Laundry Room
Bed and Bath: 1 or More BR Down, All Bedrooms Down, Full Bath Down, Luxury Primary Bath, Primary Down, Separate Tub & Shower, Whirlpool(s)
Days on Site: 43
Exterior: Patio
Exterior/ Windows: Storm Door(s)
Fireplace: Gas Logs, In Den/Great Room, Prefabricated
Floors/ Ceilings: Sprayed Ceiling, Wall to Wall Carpet
Interior: Smoke Detector(s), Walk-In Closet(s)
Interior Equipment: Cable Wired, Dishwasher, Disposal, Dryer, Microwave, Range/Oven, Refrigerator, Washer
Living/ Dining Room: Eat-In Kitchen, LR/DR Combination, Pantry, Updated/Renovated Kitchen, Washer/Dryer Connections
Lot: Cove, Landscaped, Wood Fenced
Parking/ Storage: Front-Load Garage
Total Rooms: 3
Water/ Sewer: Public Sewer, Public Water
Room Sizes
Primary Bedroom: 15x12
Bedroom 2: 13x10
Bedroom 3: 11x10
Dining Area: 13x10
Kitchen: 14X10
Living room: 18x13
Listed By / Shown By
Listed By
Agency Name: Chamberwood Realty Group
Agency Phone: 901-861-4808
Shown By
Agency Title: Local Agency Realty Group
Agency Phone: 662-253-0808

1182 Barn Swallow Cv | MLS# 10230404
This property located at 1182 Barn Swallow Cv, Collierville, TN 38017 is currently listed for rent with an asking price of $2,250 / Monthly. Search Collierville real estate on www.localagencyrealty.com today.