
BEDS4
BATHS2 full 1 partial
MLS#10227941
STATUSActive
PROPERTY TYPEResidential - Single Family
SUBDIVISIONVillage Of Arlington Ph2
Property Description
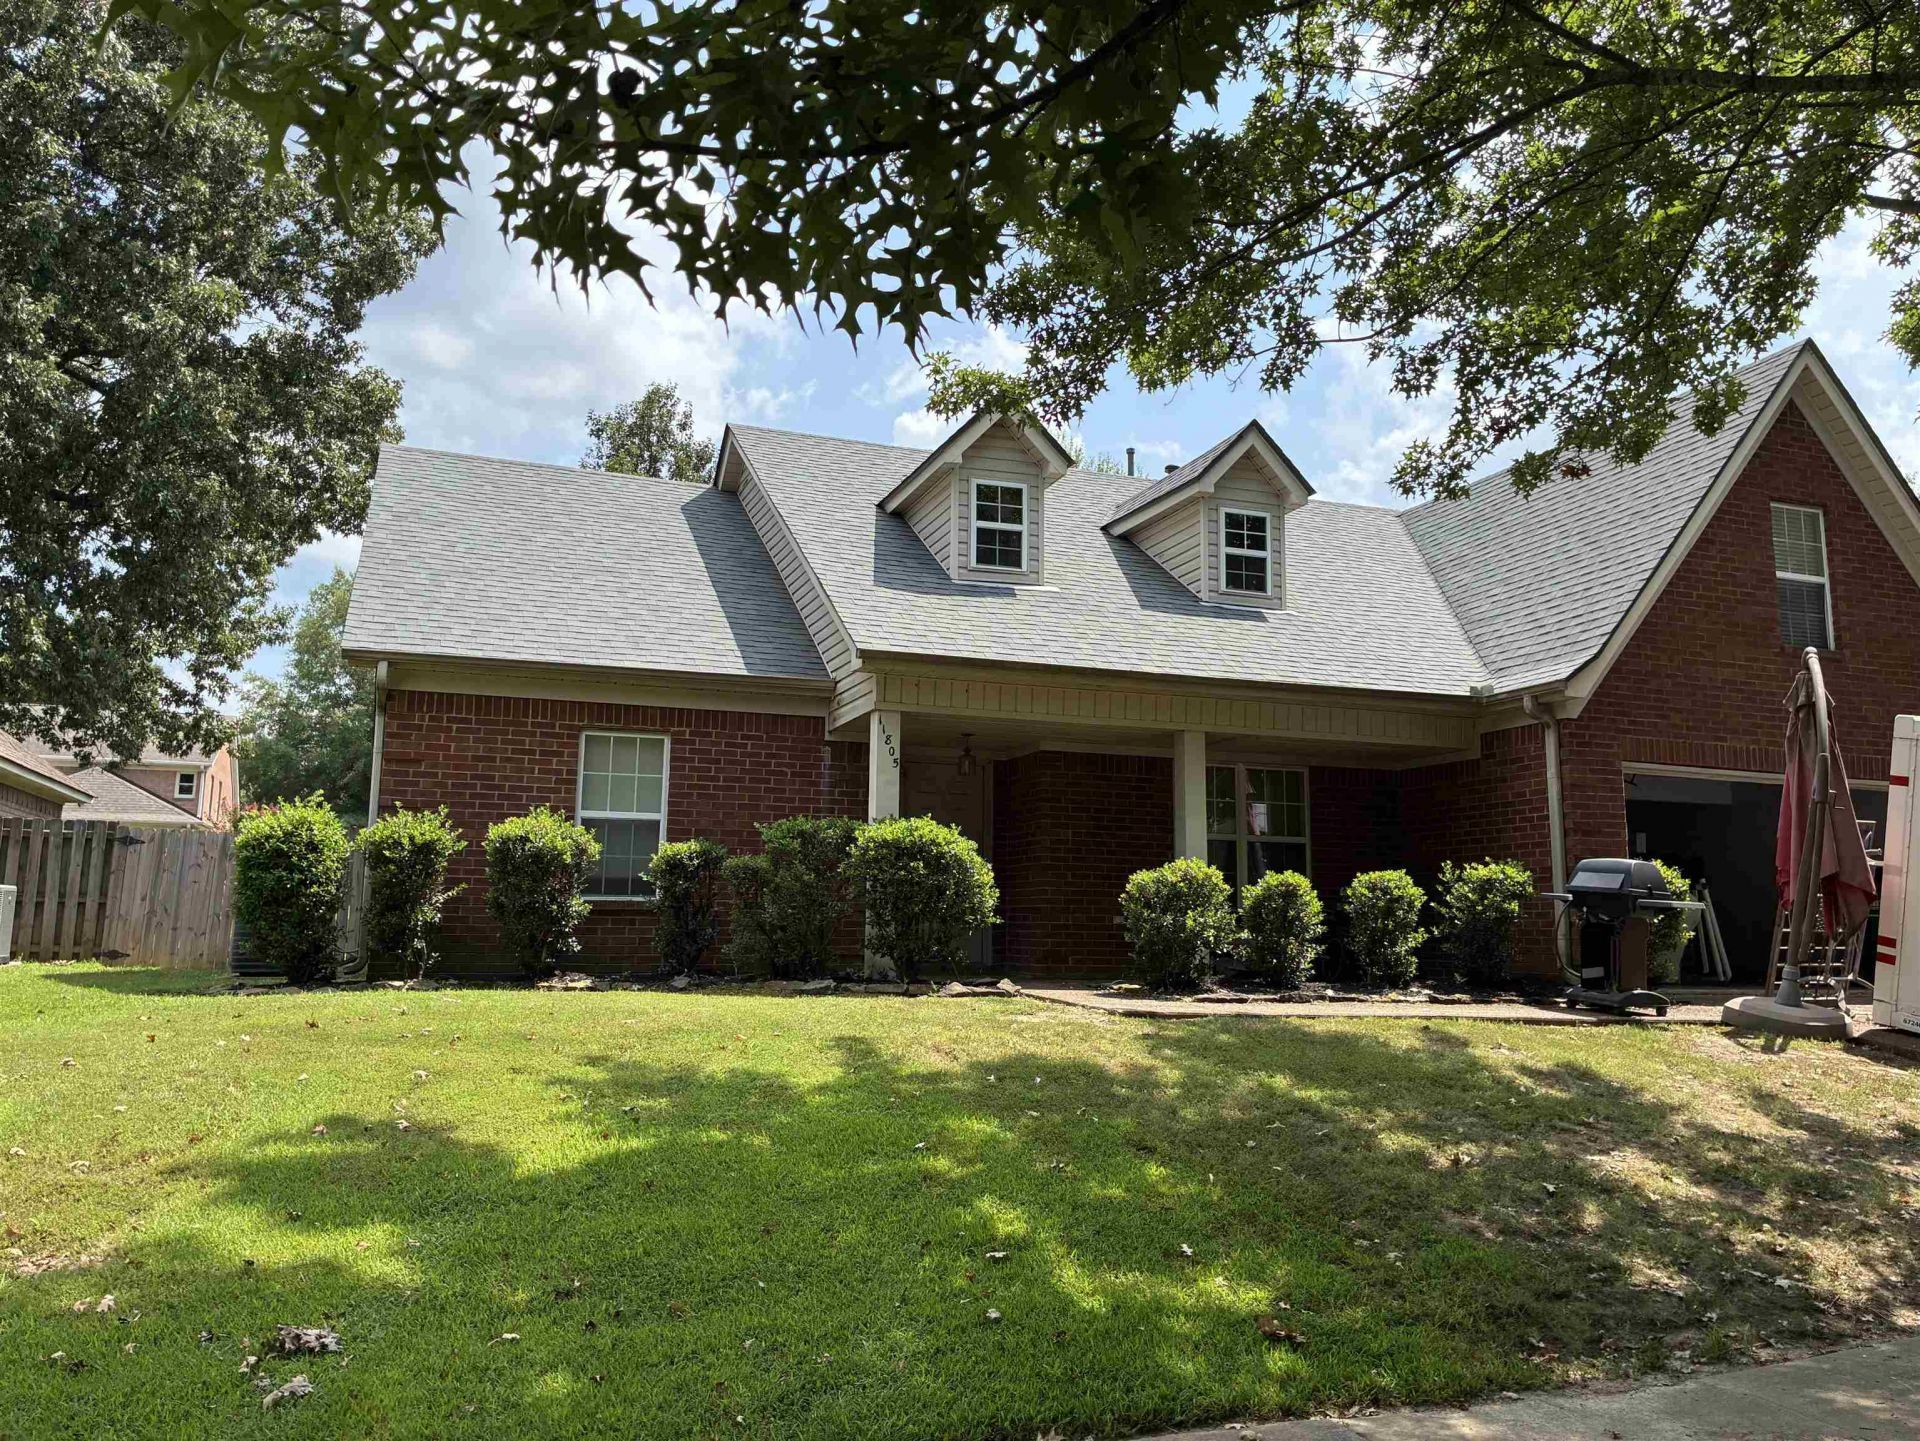
Great opportunity in the Village of Arlington! SELLER offering $7500 buyer incentive. This four-bedroom, 2.5-bath home offers approximately 2,200 square feet and several valuable recent updates. The downstairs features new LVP flooring, upstairs has brand new carpet and the kitchen includes a new range, microwave and dishwasher. The roof is approximately two years old, and the HVAC system is approximately one year old. With several major improvements already completed, the home offers plenty of potential for its next owner to add finishing touches and make it their own. Schedule your showing today!
Property Features
Property Type: Residential - Single Family
Cooling: Ceiling Fan(s), Central
Garage: 2 car attached
Heating: Central, Gas
Home Style: Traditional
Roof Type: Composition Shingles
Year Built: 1999
Feature Descriptions
Additional Rooms: Laundry Room, Entry Hall, Attic
Bed and Bath: All Bedrooms Down, Primary Down, Full Bath Down, Half Bath Down
Days on Site: 25
Exterior: Patio
Exterior/ Windows: Brick Veneer, Vinyl Windows
Fireplace: Prefabricated, Ventless Gas Fireplace, In Living Room
Flood Insurance Required: No
Floors/ Ceilings: Tile, Vinyl/Luxury Vinyl Floor
Interior: Walk-In Attic, Smoke Detector(s)
Interior Equipment: Range/Oven, Disposal, Dishwasher, Microwave, Cable Wired
Living/ Dining Room: Separate Living Room, Separate Dining Room, Eat-In Kitchen
Lot: Some Trees, Level, Landscaped
Master Bedroom: Level 1,Full Bath, Vinyl/Luxury Vinyl Floor
Parking/ Storage: Driveway/Pad, Garage Door Opener(s), Front-Load Garage
Total Rooms: 7
Water/ Sewer: Gas Water Heater, Public Sewer, Public Water
Room Sizes
Primary Bedroom: 15x11
Bedroom 2: 12x9
Bedroom 3: 12x10
Bedroom 4: 12x16
Dining Area: 9x12
Kitchen: 20x10
Living room: 14x15
Listed By / Shown By
Listed By
Agency Name: Crye-Leike, Inc., REALTORS
Agency Phone: 901-260-4780
Shown By
Agency Title: Local Agency Realty Group
Agency Phone: 662-253-0808

Estimate Your Payment
Estimated Payment
$ 2,298.15 per month $2,191.70 Principal & Interest $0.00 Property Tax (data not provided by mls) $106.46 Homeowner's Insurance
11805 Patrick St | MLS# 10227941
This single family home located at 11805 Patrick St, Arlington, TN 38002 is currently listed for sale with an asking price of $365,000. This property was built in 1999 and has 4 bedrooms and 2 full and 1 partial baths. Patrick St is located in the Village Of Arlington Ph2 subdivision. Search Village Of Arlington Ph2 real estate on www.localagencyrealty.com today.