
BEDS3
BATHS2 full
MLS#10228876
STATUSActive
PROPERTY TYPEResidential - Townhouse
SUBDIVISIONGARDENS OF AUTUMN CREEK (THE)
Property Description
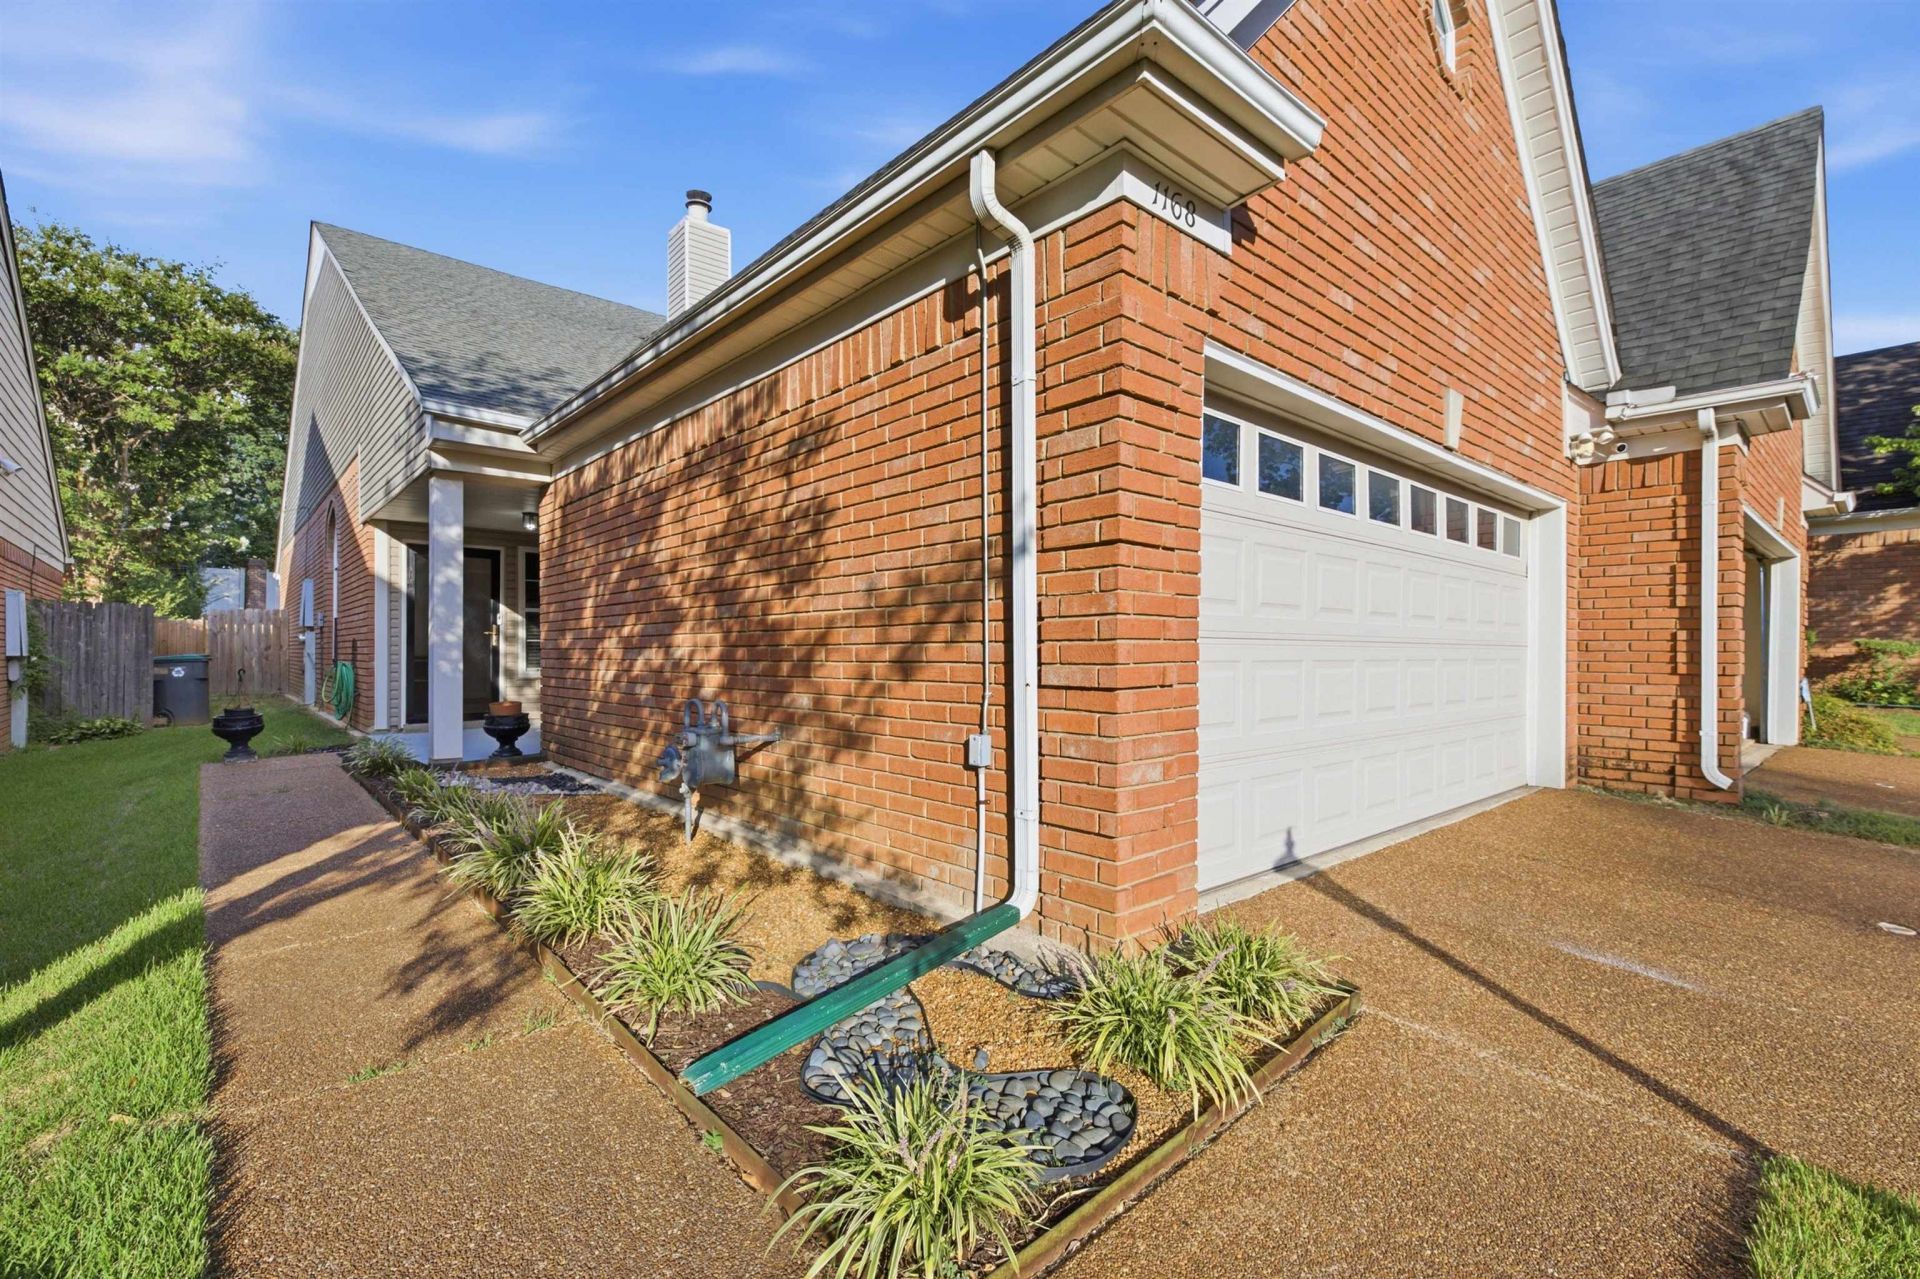
Nestled in a prime Cordova location just off Germantown Parkway, this charming 3-bedroom, 2-bathroom home has been lovingly maintained by only two owners. Inside, fresh paint and soaring vaulted ceilings amplify the bright, open-concept living room, complete with a cozy gas fireplace. A versatile formal dining area offers the perfect space for dinner parties, a home office, or a quiet study. Move in with complete peace of mind knowing all major systems have been recently updated, including the water heater (2019), HVAC (2018), siding and gutters (2015), and roof (2012).
Property Features
Property Type: Residential - Townhouse
Cooling: Ceiling Fan(s), Central
Fenced: Yes
Fireplaces: 1
Garage: 2 car attached
Heating: Central, Gas
Home Style: Traditional
Lot Size: 0.10 Acres
Roof Type: Composition Shingles
Year Built: 1997
Feature Descriptions
Additional Rooms: Storage Room
Bed and Bath: All Bedrooms Down, Primary Down, Split Bedroom Plan, Double Vanity Bath, Full Bath Down
Days on Site: 9
Exterior: Patio, Wood Fence
Exterior/ Windows: Brick Veneer, Vinyl Siding
Fireplace: Vented Gas Fireplace, In Den/Great Room
Floors/ Ceilings: Wood Laminate Floors, Tile, Sprayed Ceiling,9 or more Ft. Ceiling
Interior: Walk-In Closet(s)
Interior Equipment: Range/Oven, Dishwasher
Living/ Dining Room: Great Room, Eat-In Kitchen, Breakfast Bar, Washer/Dryer Connections
Lot: Wood Fenced
Master Bath: Double Sinks, Tile Floor
Master Bedroom: Level 1,Walk-In Closet, Full Bath
Parking/ Storage: Driveway/Pad, Storage Room(s), Front-Load Garage
Total Rooms: 6
Water/ Sewer: Gas Water Heater, Public Sewer, Public Water
Room Sizes
Primary Bedroom: 11x12
Bedroom 2: 11x10
Bedroom 3: 11x10
Dining Area: 10x11
Den/ Great Room: 14x15
Kitchen: 11x9
Breakfast Room: 9x9
Listed By / Shown By
Listed By
Agency Name: Keller Williams Realty
Agency Phone: 901-708-4018
Shown By
Agency Title: Local Agency Realty Group
Agency Phone: 662-253-0808

Estimate Your Payment
Estimated Payment
$ 1,290.74 per month $1,230.95 Principal & Interest $0.00 Property Tax (data not provided by mls) $59.79 Homeowner's Insurance
1168 Brady Hollow Ln | MLS# 10228876
This townhouse located at 1168 Brady Hollow Ln, Cordova, TN 38016 is currently listed for sale with an asking price of $205,000. This property was built in 1997 and has 3 bedrooms and 2 full baths. Brady Hollow Ln is located in the GARDENS OF AUTUMN CREEK (THE) subdivision. Search GARDENS OF AUTUMN CREEK (THE) real estate on www.localagencyrealty.com today.